
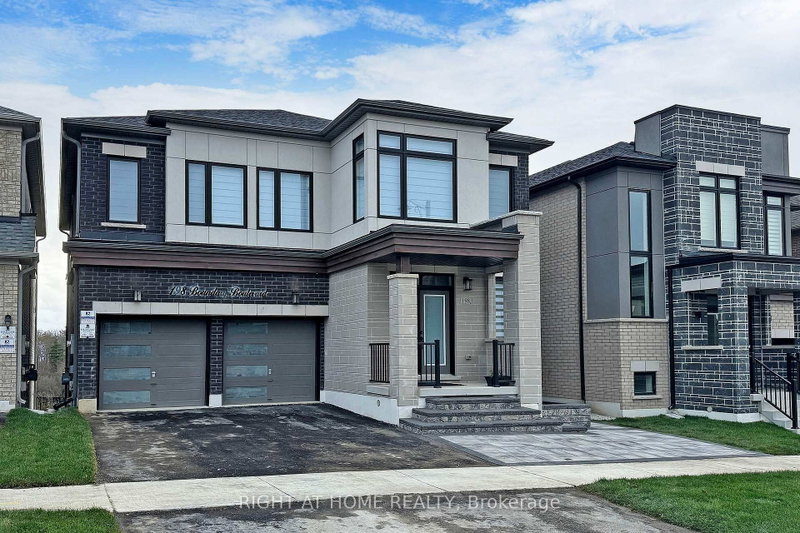
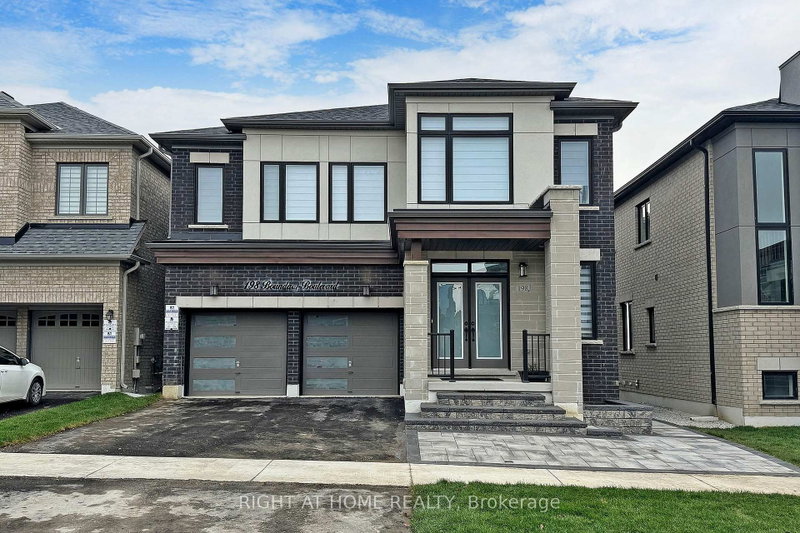
198 Boundary Blvd
Whitchurch-Stouffville, Ontario



Beds
2
Baths
1
Sqft
700
Type
Detached
About this Property
Very Nice, Beautiful & Modern 2 Bed Rooms & 1 Wash Room Basement Apartment! Walk Out To Paved Backyard & Stoned Pathway! 1st Bed Room With His /Her Closet & Linen Closet!2nd Bed Room With Walk In Closet! Thousands Spent On Many Upgrades!Open Concept Family,Kitchen & Breakfast Area!Modern Kitchen With Stain Less Steel Appliances & Centre Island! 4 Pc Bath Room With Wall Niche!Vinyl Floor All Over The Place! En suite Laundry! Large Windows Facing South View Of The Picturesque Organic Farm!Fully Fenced Backyard With Gate!Conveniently Located & Close To All Amenities!Pictures Taken Before Occupancy.
Listing Details
- MLS #
- N13777844
- Board
- PROPTX
- Market
- ontario
- Property Type
- Detached
- Style
- 2-Storey
- Year Built
- 0-5
- Garage
- Built-In
- Parking Spaces
- 1
- Basement
- Sep Entrance, W/O
- Heating
- Forced Air
- Cooling
- Central Air
- Pool
- None
- Listed By
- RIGHT AT HOME REALTY
- Listed On
- September 13, 2026
Features & Extras
Extras
All Electric Light Fixtures! Window Coverings & Blinds! Upgraded Stain Less Appliances:Fridge,Stove,Range Hood, Washer, Dryer,CAC, Humidifier, Water Softener! Tenant Responsible For 40% Of Utilities And Snow Removal.
Room Measurements
| Room | Level | Size | Features |
|---|---|---|---|
| Family | Bsmt | 5.5 × 5.8 m | Vinyl Floor, Pot Lights, W/O To Patio |
| Kitchen | Bsmt | 5.5 × 5.8 m | Vinyl Floor, Pot Lights, Stainless Steel Appl |
| Breakfast | Bsmt | 5.5 × 5.8 m | Vinyl Floor, Large Window, Centre Island |
| Br | Bsmt | 3.66 × 6.1 m | Vinyl Floor, Large Window, His/Hers Closets |
| 2nd Br | Bsmt | 3.85 × 4.5 m | Vinyl Floor, Window, W/I Closet |
| Bathroom | Bsmt | 1.52 × 2.44 m | Porcelain Floor, 4 Pc Bath, Granite Counter |
| Laundry | Bsmt | 1.22 × 1.22 m | Vinyl Floor, Pot Lights, Enclosed |
Request information
A REMAX Hallmark® representative will follow up with you.