
198 Roxton Rd
Toronto, Ontario

Beds
3
Baths
1
Sqft
700
Type
Semi-Detached
About this Property
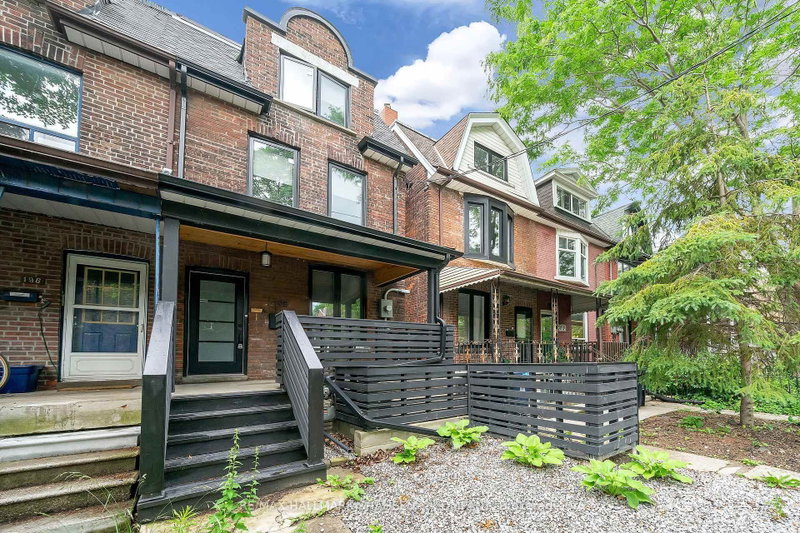
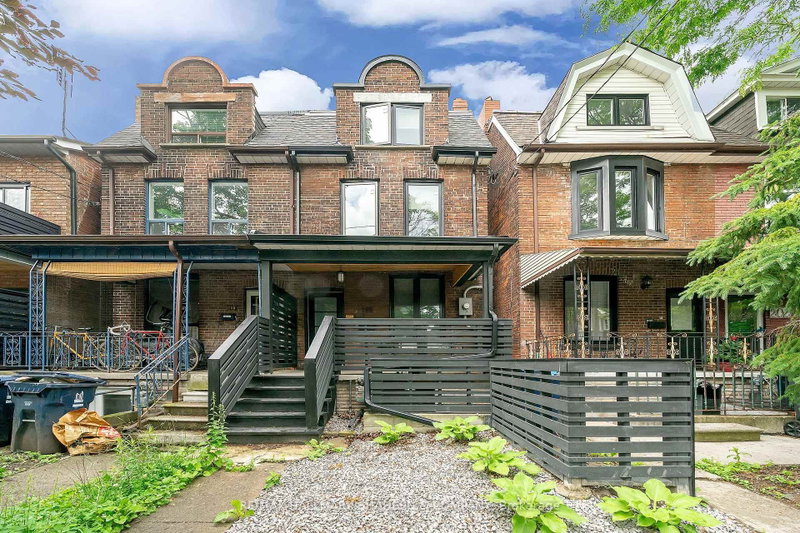
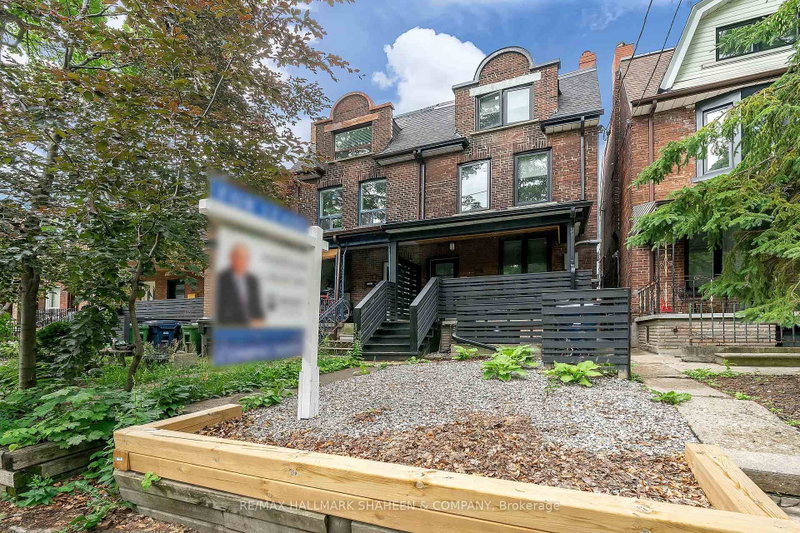
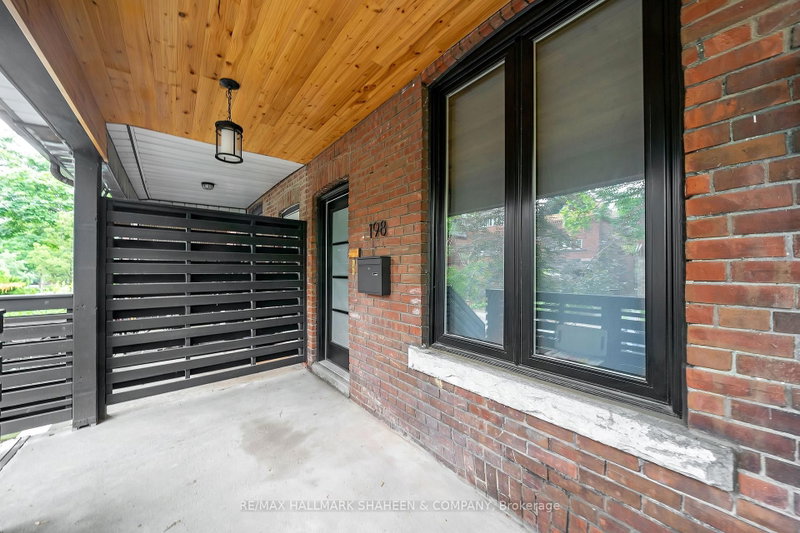
An Exceptional 3-Bedroom Residence Spanning The Top Two Floors Of A Distinguished Victorian Home In The Heart Of Little Italy. Impeccably Maintained And Thoughtfully Updated, This Elegant Unit Features Updated Appliances And Individual Wall-Mounted Fan Coils With Remote Controls In Each Room, Providing Comfortable, Personalized Climate Control. Ideally Situated In One Of Roxton's Most Desirable Locations, Just Steps From Public Transit, Parks, Shopping, Renowned Restaurants, Cafés, And Local Entertainment. Vacant And Ready For Immediate Occupancy - A Rare Opportunity In A Highly Sought-After Neighbourhood.
Listing Details
- MLS #
- C13756200
- Board
- PROPTX
- Market
- ontario
- Property Type
- Semi-Detached
- Style
- 2 1/2 Storey
- Garage
- None
- Basement
- None
- Heating
- Fan Coil
- Cooling
- Wall Unit
- Pool
- None
- Listed By
- REMAX HALLMARK SHAHEEN & COMPANY
- Listed On
- September 8, 2026
Features & Extras
Extras
Stainless Steel Fridge, Stainless Steel Stove, Stainless Steel Range Hood. Shared Washer And Dryer. All Existing Electrical Light Fixtures. Tenant Pays 50% Of The Whole House Utilities.
Room Measurements
| Room | Level | Size | Features |
|---|---|---|---|
| Kitchen | 2nd | 2.85 × 3.27 m | Ceramic Floor, Backsplash, Stainless Steel Appl |
| Breakfast | 2nd | 2.14 × 2.29 m | Ceramic Floor, Window, Updated |
| Living | 2nd | 4.05 × 4.11 m | Laminate, Combined W/Dining, Window |
| Dining | 2nd | 4.05 × 4.11 m | Laminate, Combined W/Living, Window |
| Br | 2nd | 2.56 × 3.71 m | Laminate, Closet, Window |
| 2nd Br | 3rd | 3.29 × 4.15 m | Laminate, Closet, Window |
| 3rd Br | 3rd | 2.53 × 3.15 m | Laminate, Closet, Window |
Presented by REMAX Hallmark®