
1980 Treetop Way
Pickering, Ontario



Beds
3
Baths
4
Sqft
1,500
Type
Semi-Detached
About this Property
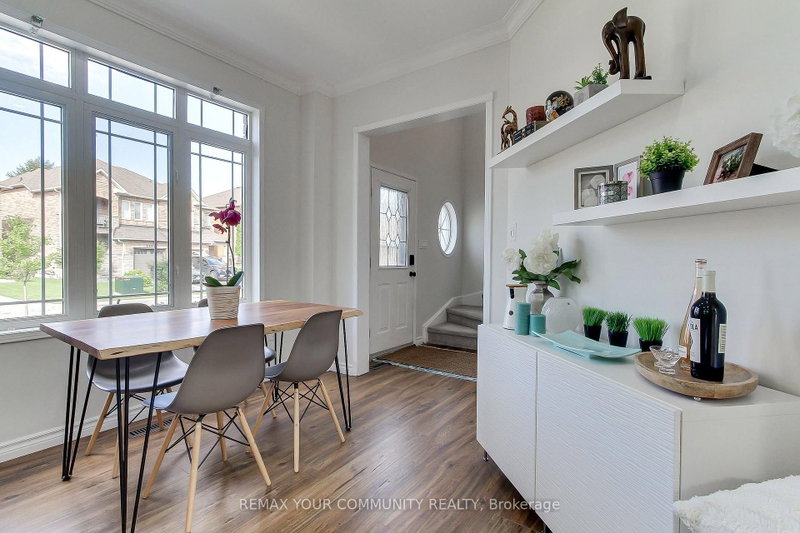
Welcome to your Dream Home! Nestled on a large premium lot backing onto peaceful Altona forest, this 3-bedroom, 4-bathroom property offers the ultimate blend of privacy and sophisticated living. With a private driveway and rare direct garage access, this home looks, feels and functions completely like a detached property. The interior has been updated throughout with upgraded finishes and a neutral palette that is completely move in ready. The newly finished lower level complete with private bathroom and one of the home's two separate laundry areas, provides extra functional living space. The kitchen overlooks the serene green space with access to a private patio perfect for quiet morning coffees or vibrant evening entertaining. Experience a highly walkable lifestyle with local elementary and high school, shops, transit, and nature trails just steps from your front door or venture to the beach for a leisurely jog or stroll along the shores of Lake Ontario! Don't miss this rare opportunity to own a premium ravine-backed property that checks every single box.A/C & Furnace 2025.
Listing Details
- MLS #
- E13811258
- Board
- PROPTX
- Market
- ontario
- Property Type
- Semi-Detached
- Style
- 2-Storey
- Garage
- Built-In
- Garage Spaces
- 1
- Parking Spaces
- 3
- Basement
- Finished
- Heating
- Forced Air
- Cooling
- Central Air
- Pool
- None
- Lot Size
- 68.6 × 74.08 ft
- Annual Taxes
- $6,184/yr
- Listed By
- REMAX YOUR COMMUNITY REALTY
- Listed On
- September 21, 2026
Features & Extras
Extras
All ELF's, All Window Coverings, All Existing Appliances: Refrigerator, Gas Stove, Built-in Microwave, Built-in Dishwasher, Stacked Washer and Dryer, Basement Washer and Dryer, Built-in shelving in Garage, Garage Door Opener & Remote
Room Measurements
| Room | Level | Size | Features |
|---|---|---|---|
| Kitchen | Main | 2.44 × 2.84 m | Stainless Steel Appl, Combined W/Br, Quartz Counter |
| Breakfast | Main | 2.74 × 3.47 m | Laminate, W/O To Patio, Combined W/Kitchen |
| Living | Main | 3.66 × 5.85 m | Laminate, Combined W/Dining, Gas Fireplace |
| Dining | 2nd | 3.66 × 5.85 m | Laminate, Combined W/Living, Pot Lights |
| Primary | 2nd | 3.35 × 5.33 m | Laminate, 5 Pc Ensuite, W/I Closet |
| 2nd Br | 3rd | 3.05 × 3.11 m | Laminate, Closet, Balcony |
| 3rd Br | 3rd | 3.05 × 3.96 m | Laminate, Closet |
Request information
A REMAX Hallmark® representative will follow up with you.