
1984 Bay Rd
Champlain, Ontario


Beds
3
Baths
3
Sqft
1,500
Type
Detached
About this Property
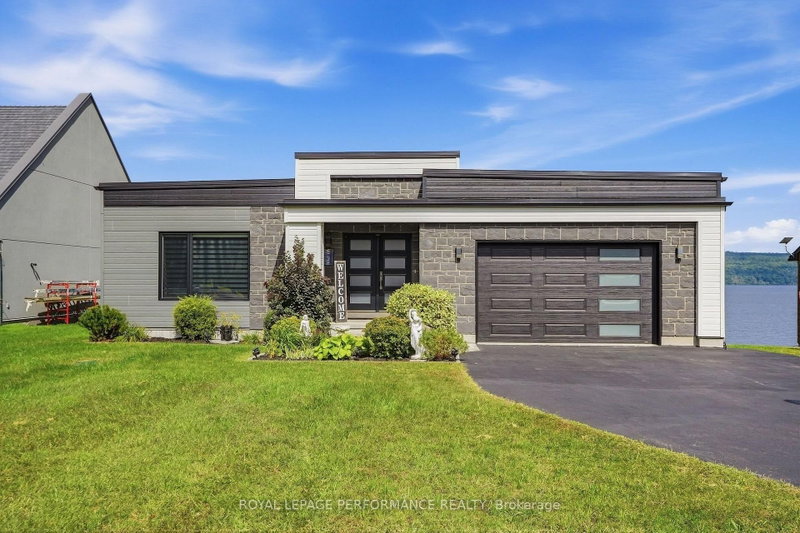
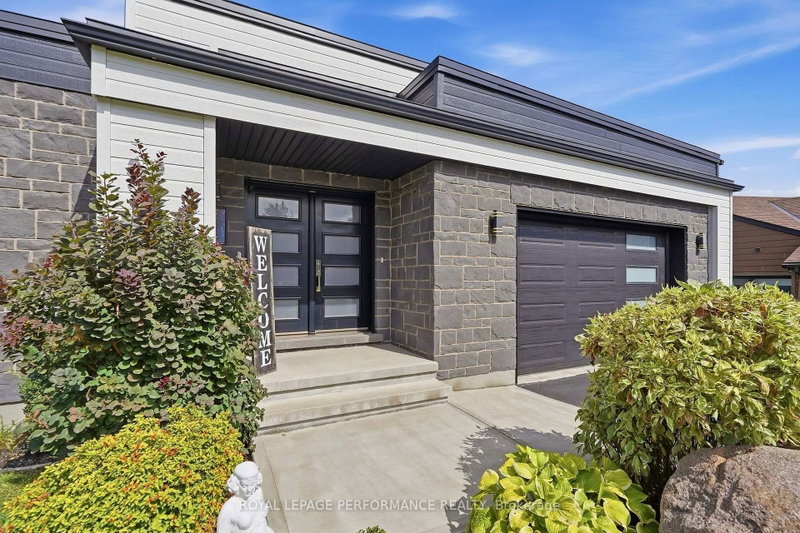
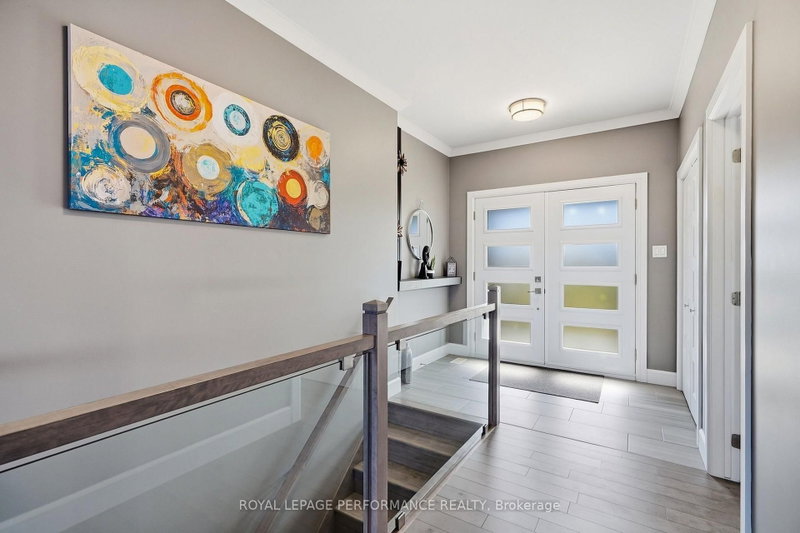
Welcome to your private WATERFRONT retreat. Built in 2020, this stunning riverfront home blends contemporary architecture with everyday comfort, offering unobstructed, ever-changing views of the Ottawa River and the Laurentian Mountains from nearly every room. Step inside to a bright, open-concept main floor designed for effortless living and entertaining - soaring sightlines, clean modern finishes, and walls of glass that frame the water like a living painting. The large covered deck extends your living space outdoors, perfect for morning coffee or evening sunsets. Downstairs, the fully finished walkout basement offers two additional bedrooms, each with patio doors opening directly onto the ground-floor terrace - ideal for guests, extended family, all just steps from the water's edge.Families will love the built-in playground right in the backyard, boating, fishing, sailing, kayak, ice fish, skate, snowshoe, snowmobile; while inside comfort is taken care of year-round with natural gas forced-air heating and central air conditioning.This property offers two separate garages - one attached off the driveway, and a second attached garage in the backyard, ready to store your toys or be transformed into a studio, home gym, or the ultimate man cave / lady cave.This is more than a house - it's a lifestyle. Waterfront. Modern. Move-in ready. Homes like this on the Ottawa River don't come up often - book your private showing today.
Listing Details
- MLS #
- X13778398
- Board
- PROPTX
- Market
- ontario
- Property Type
- Detached
- Style
- Bungalow
- Garage
- Attached
- Garage Spaces
- 2
- Parking Spaces
- 8
- Basement
- W/O, Fin W/O
- Heating
- Forced Air
- Cooling
- Central Air
- Pool
- Salt
- Lot Size
- 75.41 × 417.07 ft
- Annual Taxes
- $6,919/yr
- Listed By
- ROYAL LEPAGE PERFORMANCE REALTY
- Listed On
- September 14, 2026
Features & Extras
Extras
DISHWASHER, POOL AND ACCESSORIES, GARAGE DOOR REMOTE
Room Measurements
| Room | Level | Size | Features |
|---|---|---|---|
| Kitchen | Main | 3.05 × 2.78 m | |
| Dining | Main | 2.78 × 7.16 m | |
| Living | Main | 5.52 × 9.78 m | |
| Primary | Main | 3.99 × 6.04 m | |
| Bathroom | Main | 1.86 × 4.15 m | 5 Pc Ensuite |
| Powder Rm | Main | 1.77 × 3.66 m | Laundry Sink, Combined W/Laundry |
| Other | Main | 5.52 × 6.8 m | W/O To Garage, Access To Garage |
| 2nd Br | Ground | 4.3 × 3.08 m | Walk-Out |
| 3rd Br | Ground | 4.3 × 3.08 m | Walk-Out |
| Bathroom | Ground | 2.23 × 10.11 m | 3 Pc Bath |
| Rec | Ground | 6.74 × 4.72 m | |
| Utility | Ground | 4.85 × 3.08 m | |
| Other | Ground | 7.01 × 6.37 m | W/O To Garage |
Request information
A REMAX Hallmark® representative will follow up with you.