
199 Paris Rd
Brantford, Ontario


Beds
3
Baths
2
Sqft
1,100
Type
Detached
About this Property
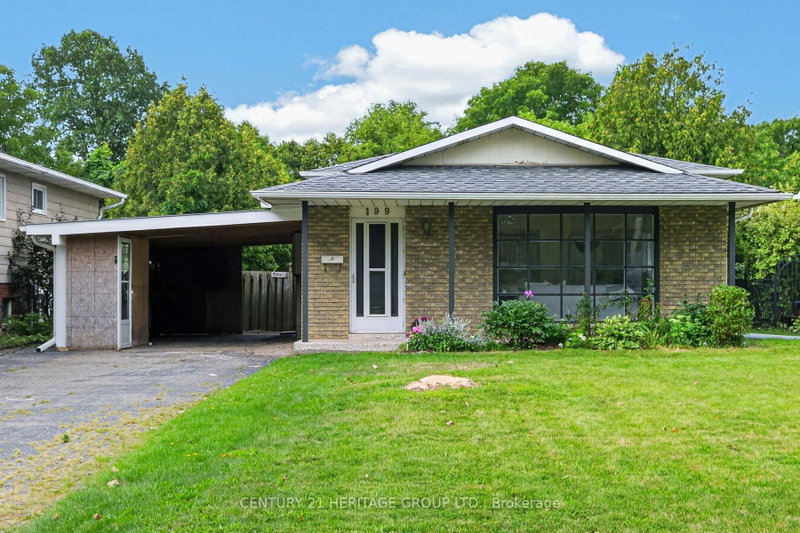
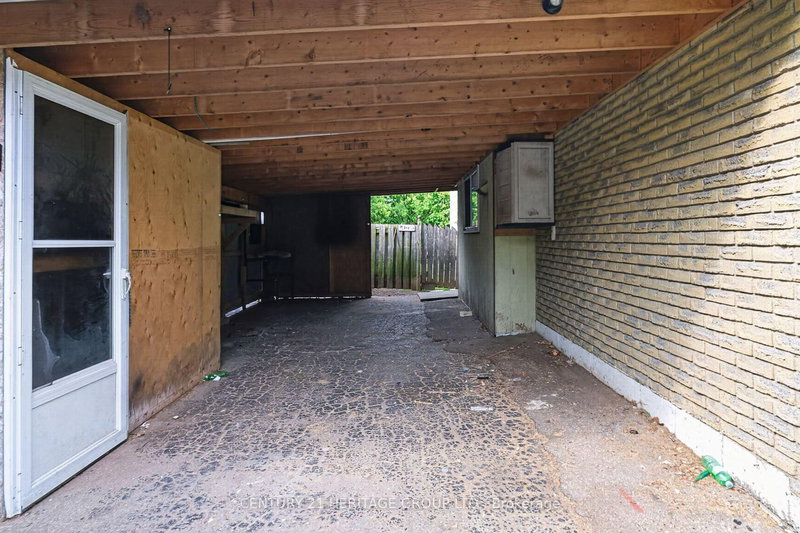
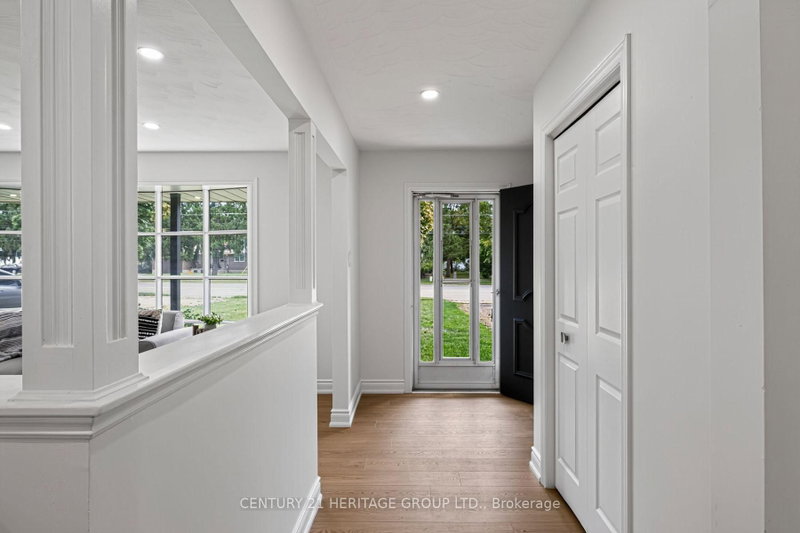
Welcome to 199 Paris Road, Brantford! This tastefully redone, freshly painted back-split home offers an inviting blend of modern updates and functional living, complete with brand-new flooring throughout. Step past the charming covered porch and open carport into a bright, open-concept main floor designed for seamless daily living and effortless entertaining.The upper level features three comfortable bedrooms alongside a beautifully updated 4-piece bathroom. Downstairs, the space offers a versatile den-perfect for a home office, playroom, or media lounge-along with a convenient powder room. Outside, you'll find a large backyard with endless potential for outdoor enjoyment, all located just minutes away from quick highway access.
Listing Details
- MLS #
- X13688654
- Board
- PROPTX
- Market
- ontario
- Property Type
- Detached
- Style
- Backsplit 3
- Garage
- None
- Parking Spaces
- 4
- Basement
- Full
- Heating
- Forced Air
- Cooling
- Central Air
- Pool
- None
- Lot Size
- 52 × 183.5 ft
- Annual Taxes
- $3,972/yr
- Listed By
- CENTURY 21 HERITAGE GROUP LTD.
- Listed On
- August 18, 2026
Room Measurements
| Room | Level | Size | Features |
|---|---|---|---|
| Foyer | Main | 3.69 × 2.04 m | |
| Living | Main | 3.59 × 4.83 m | |
| Dining | Main | 4.11 × 4.2 m | |
| Kitchen | Main | 3.32 × 3.44 m | |
| Primary | 2nd | 2.67 × 4.13 m | |
| Br | 2nd | 3.07 × 3.88 m | |
| Br | 2nd | 3.11 × 3.11 m | |
| Br | 2nd | 2.27 × 2.82 m | |
| Bathroom | 2nd | 2.27 × 2.82 m | 4 Pc Bath |
| Rec | Bsmt | 5.06 × 4.34 m | |
| Laundry | Bsmt | 3.54 × 3.83 m | |
| Bathroom | Bsmt | 1.13 × 1.66 m | 2 Pc Bath |
Request information
A REMAX Hallmark® representative will follow up with you.