
1990 WALKER Ave
Peterborough, Ontario


Beds
3
Baths
2
Sqft
700
Type
Semi-Detached
About this Property
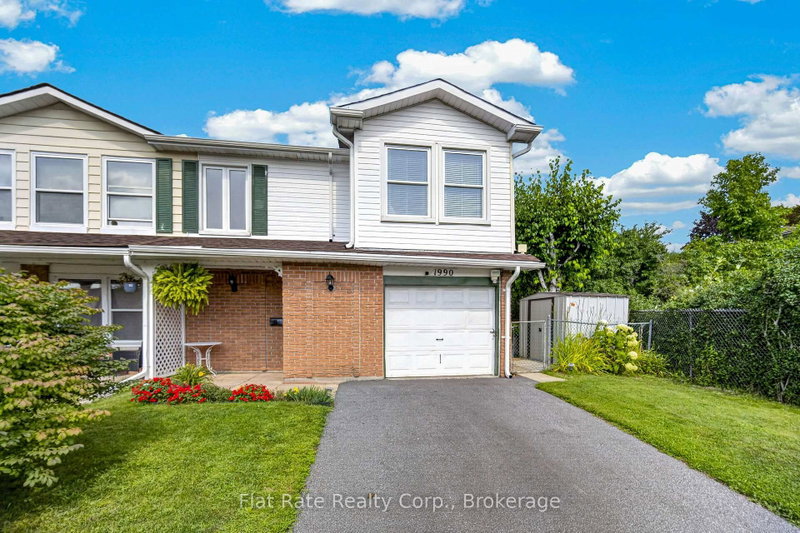
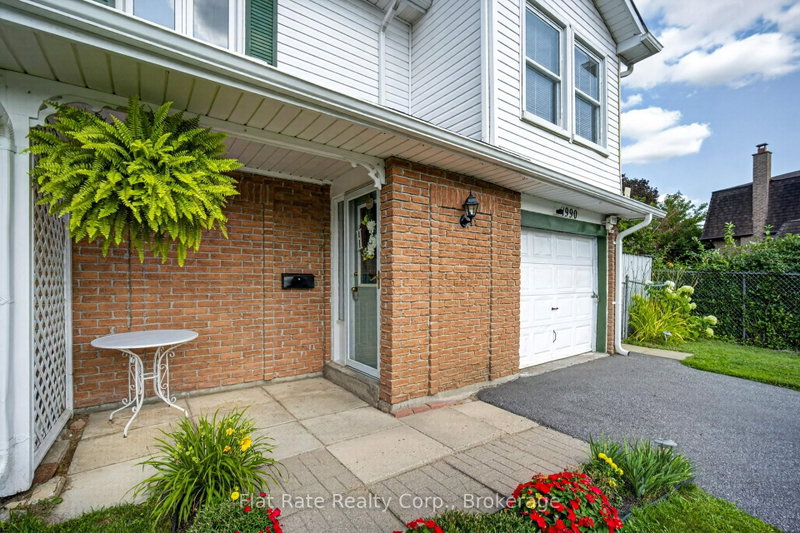
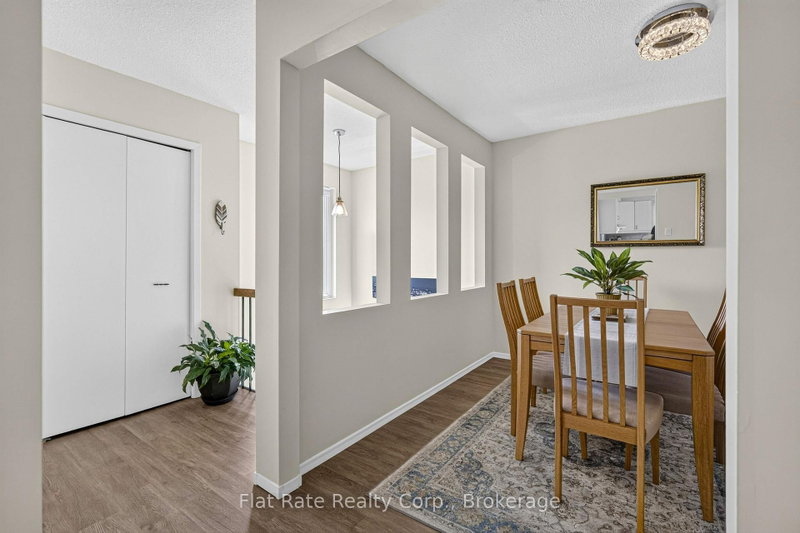
Welcome to 1990 Walker Avenue, a welcoming home ideally suited for first-time buyers, downsizers, or those looking for a functional layout with minimal stairs. The lower level features a spacious family room with a gas fireplace, 2-piece bathroom, and laundry. A few steps up, the bright main living area offers an updated kitchen, separate dining room, living room, primary bedroom, second and third guest room, and 4-piece bathroom. A walkout provides easy access to the spacious and private backyard, complete with a deck, lower patio, and gazebo-an ideal setting for relaxing or entertaining. Conveniently located close to parks, trails, schools, and a variety of amenities. Updates include shingles (2022) and furnace and air conditioning, both less than 10 years old. A comfortable and well-maintained home in a convenient location.
Listing Details
- MLS #
- X13767892
- Board
- PROPTX
- Market
- ontario
- Property Type
- Semi-Detached
- Style
- Bungalow
- Year Built
- 31-50
- Garage
- Built-In
- Garage Spaces
- 1
- Parking Spaces
- 3
- Basement
- Full, Fin W/O
- Heating
- Forced Air
- Cooling
- Central Air
- Pool
- None
- Lot Size
- 30.57 × 122 ft
- Annual Taxes
- $3,967/yr
- Listed By
- Flat Rate Realty Corp.
- Listed On
- September 10, 2026
Features & Extras
Extras
FRIDGE, STOVE, DISHWASHER, WASHER, DRYER, MIRRORED WARDROBE IN THE BASEMENT
Room Measurements
| Room | Level | Size | Features |
|---|---|---|---|
| Living | Main | 3.93 × 4.57 m | |
| Dining | Main | 2.74 × 2.92 m | |
| Den | Bsmt | 3.81 × 5.18 m | |
| Br | Main | 2.74 × 2.74 m | |
| Bathroom | Main | 2.21 × 2.79 m | 4 Pc Bath |
| Primary | Main | 2.74 × 3.53 m | |
| Bathroom | Bsmt | 2.08 × 1.22 m | 2 Pc Bath |
| Laundry | Bsmt | 2.83 × 3.44 m | |
| Rec | Bsmt | 8.02 × 6.8 m | |
| Br | Main | 3.04 × 2.74 m | |
| Kitchen | Main | 3.04 × 3.65 m |
Request information
A REMAX Hallmark® representative will follow up with you.