
1B Rogers St
Prince Edward County, Ontario


Beds
3
Baths
2
Sqft
1,100
Type
Detached
About this Property
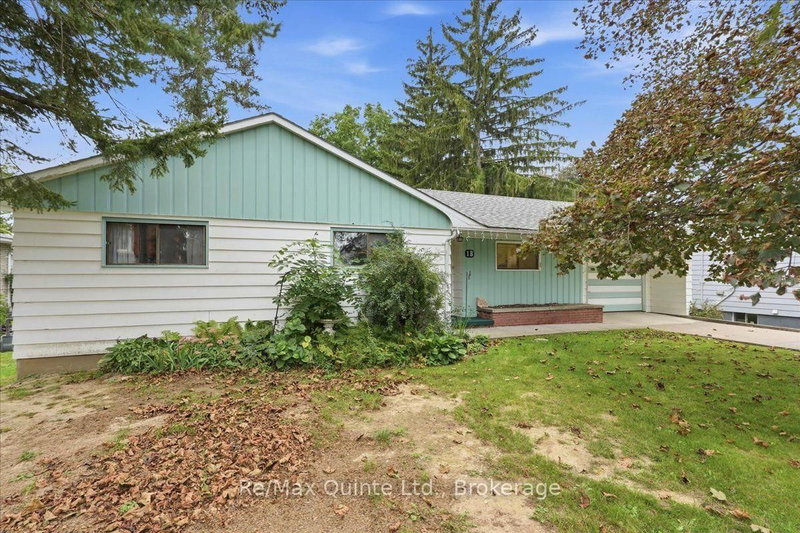
Bring your vision to this ideally located Picton home, offering convenient one-level living on a quiet in-town street. Within walking distance of downtown shopping, dining, schools, and local amenities, this property is ready for a thoughtful renovation and a fresh new chapter. The practical layout features three bedrooms and 1.5 bathrooms, with comfortable space for a family to grow. Outside, enjoy a welcoming yard, paved driveway, and attached single-car garage. A full basement provides additional storage and exciting potential for future living space. With solid fundamentals and an unbeatable location, this is a wonderful opportunity for first-time buyers, renovators, or anyone looking to create a home tailored to their style in the heart of Picton.
Listing Details
- MLS #
- X13802414
- Board
- PROPTX
- Market
- ontario
- Property Type
- Detached
- Style
- Bungalow
- Garage
- Attached
- Garage Spaces
- 1
- Parking Spaces
- 3
- Basement
- Full, Unfinished
- Heating
- Forced Air
- Cooling
- None
- Pool
- None
- Lot Size
- 61.57 × 129.33 ft
- Annual Taxes
- $2,812/yr
- Listed By
- REMAX Quinte Ltd.
- Listed On
- September 18, 2026
Features & Extras
Extras
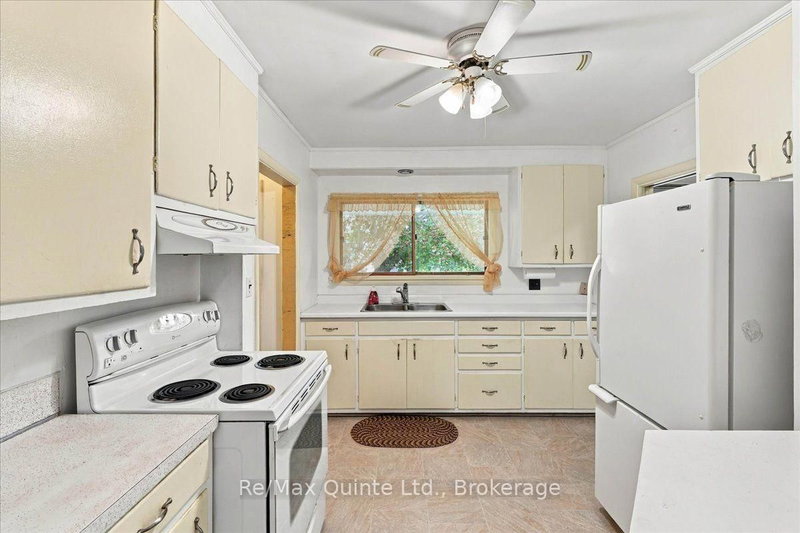
Fridge, Stove, Washer/Dryer, ELF's, Window Coverings
Room Measurements
| Room | Level | Size | Features |
|---|---|---|---|
| Kitchen | Main | 4.29 × 3.0 m | |
| Dining | Main | 3.51 × 3.01 m | |
| Living | Main | 3.68 × 5.77 m | |
| Br | Main | 3.68 × 4.42 m | |
| Bathroom | Main | 0.74 × 0.11 m | 2 Pc Ensuite |
| 2nd Br | Main | 2.83 × 3.67 m | |
| 3rd Br | Main | 3.89 × 3.08 m | |
| Bathroom | Main | 2.28 × 2.66 m | 4 Pc Bath |
Request information
A REMAX Hallmark® representative will follow up with you.