
2 Alexandra Lane
Wasaga Beach, Ontario


Beds
4
Baths
3
Sqft
1,500
Type
Detached
About this Property
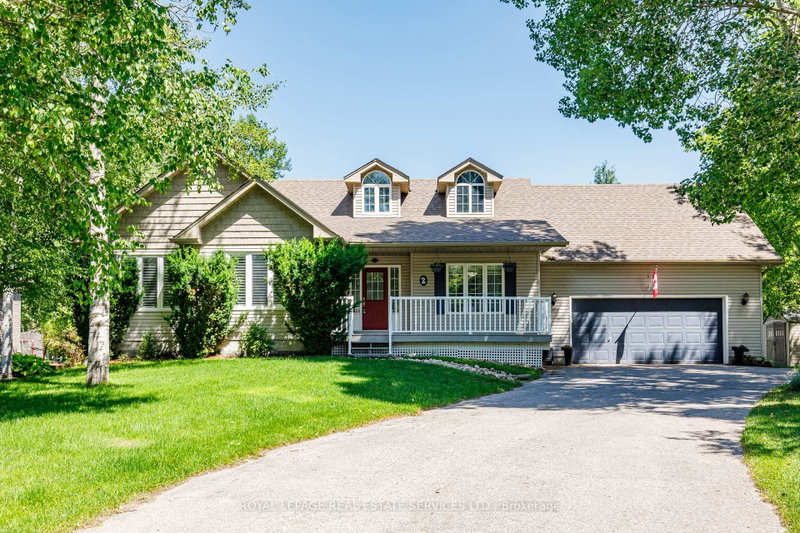
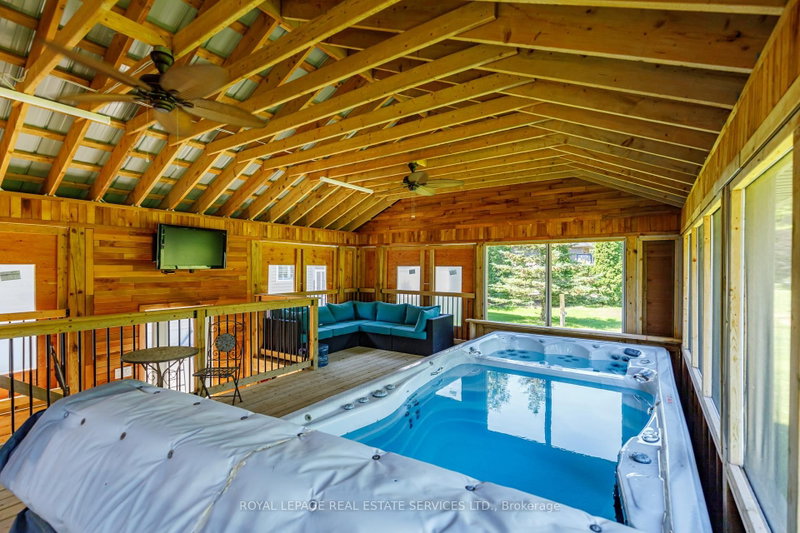
Welcome to your "Staycation Lifestyle". This property has an Outdoor Living Room. A Detached Luxury All-Season Private Wellness Pavillion" with a Hydrotherapy Swim Spa Pool and Hot Tub combination that provides a year-round great morning escape or afternoon/evening relaxation after a day's skiing or golf. This beautiful 3+1 Bedroom, 3 bath Executive Home in the coveted Wasaga Sands Estates neighbourhood is Different. With approximately 2800 sq ft of total finished living space, plus a 575 sq ft heated and insulated 2 car garage, and the Outdoor Living Room, you have your very own Private Resort. Park your car in the oversized double car garage, walk inside and through the mudroom, into an Open Concept, spacious Living Area featuring Vaulted Ceilings, a cozy Gas Fireplace and a Renovated Kitchen with Granite Counters, upgraded Maple Cabinets and Large island. The lower level has a large extra Guest Bedroom and Bathroom and space for a Home Theatre as well as a separate Home Gym. There is also plenty of room to play or take in nature in this deep oversized backyard. Minutes to Wasaga shops and restaurants, this location and home has it all. A Rare Opportunity with Many Upgrades! POH Sunday, October 4th 12:00 Pm - 2:00 pm
Listing Details
- MLS #
- S13608282
- Board
- PROPTX
- Market
- ontario
- Property Type
- Detached
- Style
- Bungalow-Raised
- Year Built
- 16-30
- Garage
- Attached
- Garage Spaces
- 2
- Parking Spaces
- 8
- Basement
- Finished, Full
- Heating
- Forced Air
- Cooling
- Central Air
- Pool
- Other
- Lot Size
- 96.56 × 270.73 ft
- Annual Taxes
- $5,443/yr
- Listed By
- ROYAL LEPAGE REAL ESTATE SERVICES LTD.
- Listed On
- July 27, 2026
Features & Extras
Extras
Fridge, Stove, Dual Ovens, Dishwasher, Microwave, Washer, Dryer, Spa Pool Equipment and roll-on Cover, Window Coverings, Garage Door Opener, Brand New Napoleon Gas BBQ, New California Shutters On All Main Floor Windows. Inground multi-zone lawn sprinkler system.
Room Measurements
| Room | Level | Size | Features |
|---|---|---|---|
| Kitchen | Main | 3.45 × 3.79 m | Combined W/Living, Breakfast Bar, hardwood floor |
| Breakfast | Main | 3.43 × 3.66 m | Bay Window, hardwood floor |
| Living | Main | 4.88 × 5.13 m | Vaulted Ceiling, Sliding Doors, Gas Fireplace |
| Br | Main | 3.48 × 4.7 m | Closet, Large Window, Broadloom |
| 2nd Br | Main | 3.05 × 3.22 m | Large Window, Closet, Broadloom |
| 3rd Br | Main | 3.05 × 2.9 m | Window, Broadloom, Closet |
| Office | Main | 3.43 × 3.66 m | |
| Laundry | Main | 1.82 × 1.9 m | |
| Mudroom | Main | 1.8 × 2.39 m | |
| 4th Br | Lower | 3.4 × 4.88 m | Window, Closet |
| Family | Lower | 3.68 × 9.53 m | Window, Broadloom |
Request information
A REMAX Hallmark® representative will follow up with you.