
2 Anndale Dr
Toronto, Ontario



Beds
2
Baths
2
Sqft
800
Type
Condo Apt
About this Property
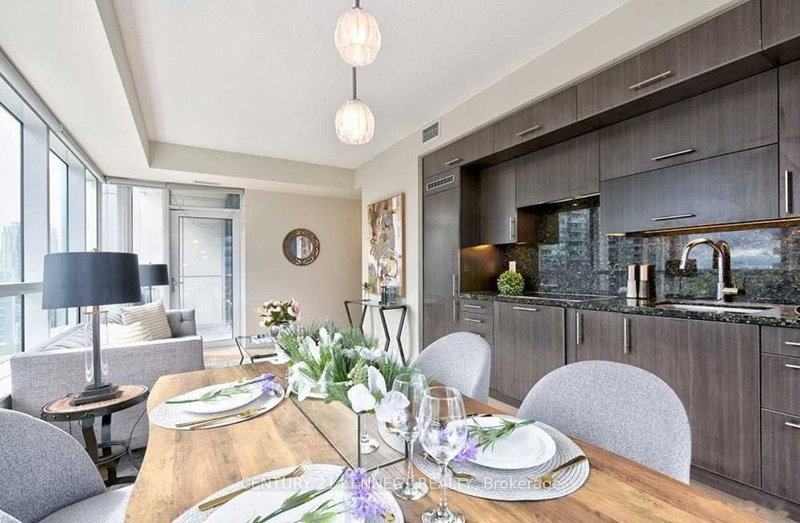
Luxury Living at Tridel Hullmark Centre - Prime Corner Unit! Experience the pinnacle of modern living in this stunning 2-bedroom, 2-bathroom corner unit at the prestigious Tridel Hullmark Centre. Boasting floor-to-ceiling windows, this bright and spacious suite features newly installed laminate flooring, 9-ft ceilings, and a sleek kitchen with stainless steel appliances, granite countertops, and backsplash. Indulge in world-class amenities, including a 24-hour concierge, state-of-the-art fitness centre, outdoor pool, indoor whirlpool, sauna, steam room, billiard room, and a beautifully landscaped rooftop garden. Unmatched convenience with direct subway access and just steps to Whole Foods, fine dining, shopping, banks, and parks. Commuters will love the easy access to Hwy 401, making this an ideal location for professionals and families alike. Don't miss this opportunity to own a piece of luxury in one of Toronto's most sought-after communities!
Listing Details
- MLS #
- C14023082
- Board
- PROPTX
- Market
- ontario
- Property Type
- Condo Apt
- Style
- Apartment
- Garage
- Underground
- Garage Spaces
- 1
- Parking Spaces
- 1
- Basement
- None
- Heating
- Forced Air
- Cooling
- Central Air
- Listed By
- CENTURY 21 KENNECT REALTY
- Listed On
- October 13, 2026
Features & Extras
Extras
All Existing Appliances: Fridge, Cook Top & Oven, Dishwasher & Microwave, Washer (2024) & Dryer(2024). Roller Shades, All Elfs, One Parking & One Locker.
Room Measurements
| Room | Level | Size | Features |
|---|---|---|---|
| Kitchen | Flat | 3.2 × 3.2 m | Laminate, Open Concept, Window |
| Living | Flat | 3.2 × 3.2 m | Laminate, Open Concept, W/O To Balcony |
| Dining | Flat | 3.2 × 3.2 m | Laminate, Open Concept, Window |
| Br | Flat | 3.4 × 3.4 m | Laminate, W/I Closet, Ensuite Bath |
| 2nd Br | Flat | 2.8 × 3.2 m | Laminate, Closet, Window |
Request information
A REMAX Hallmark® representative will follow up with you.