
Back to Listings
$1,199,999
2 Ash Hill Ave
Caledon, Ontario

1 / 20
+15
Beds
4
Baths
4
Sqft
2,500
Type
Detached
About this Property
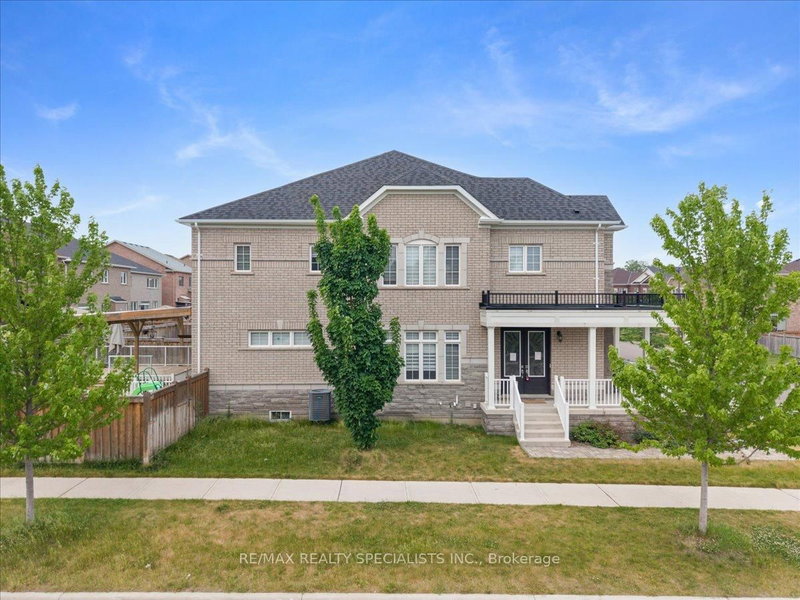
Exceptional detached home in Caledon East's coveted Pathway community - open-concept layout offering over 3,000 sq. ft., main-floor den, formal family room with dual-sided fireplace, and elegant pot lighting throughout. Four generous bedrooms, luxurious primary suite with 5-piece ensuite, and convenient second-floor laundry. Premium finishes and numerous upgrades - a must-see.
Listing Details
- MLS #
- W13507076
- Board
- PROPTX
- Market
- ontario
- Property Type
- Detached
- Style
- 2-Storey
- Garage
- Attached
- Garage Spaces
- 2
- Parking Spaces
- 4
- Basement
- Unfinished, Walk-Up
- Heating
- Forced Air
- Cooling
- Central Air
- Pool
- None
- Lot Size
- 48.33 × 108.36 ft
- Annual Taxes
- $7,000/yr
- Listed By
- REMAX REALTY SPECIALISTS INC.
- Listed On
- June 30, 2026
Room Measurements
| Room | Level | Size |
|---|---|---|
| Living | Main | 6.4 × 4.81 m |
| Family | Main | 4.23 × 5.12 m |
| Kitchen | Main | 4.75 × 3.01 m |
| Dining | Main | 4.78 × 2.86 m |
| Office | Main | 2.43 × 2.77 m |
| Primary | 2nd | 4.78 × 4.66 m |
| 2nd Br | 2nd | 3.77 × 4.99 m |
| 3rd Br | 2nd | 3.38 × 4.6 m |
| 4th Br | 2nd | 2.77 × 4.3 m |
Request information
A REMAX Hallmark® representative will follow up with you.