
2 Augusta Ave
Toronto, Ontario


Beds
3
Baths
2
Sqft
700
Type
Condo Apt
About this Property
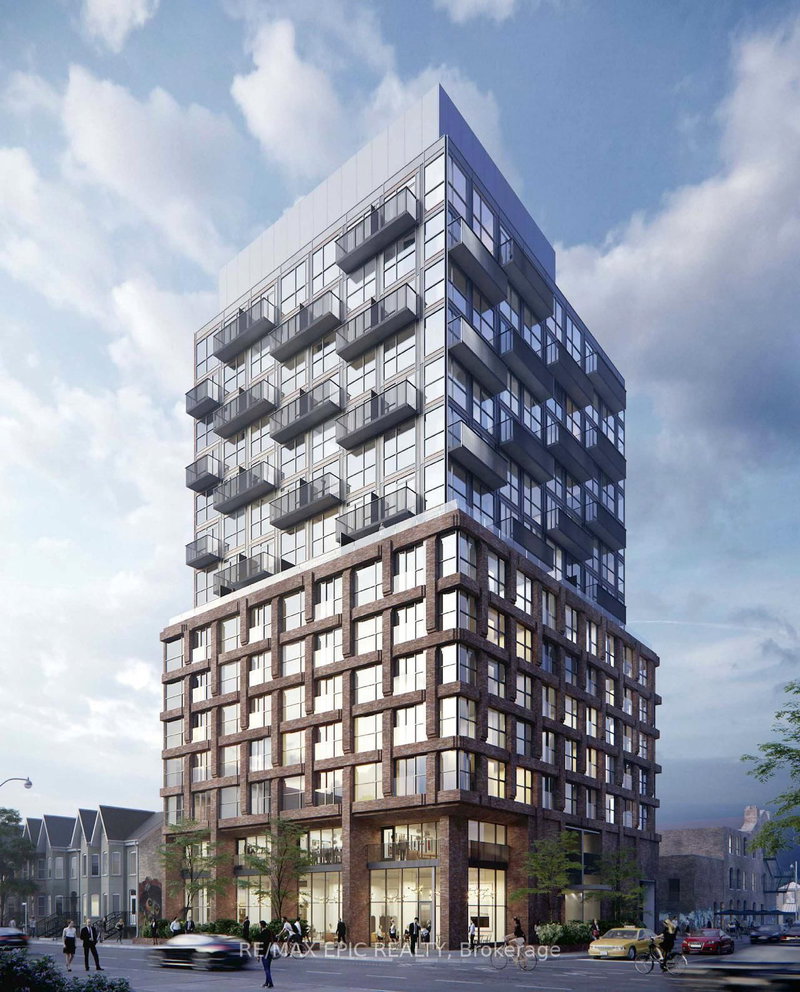
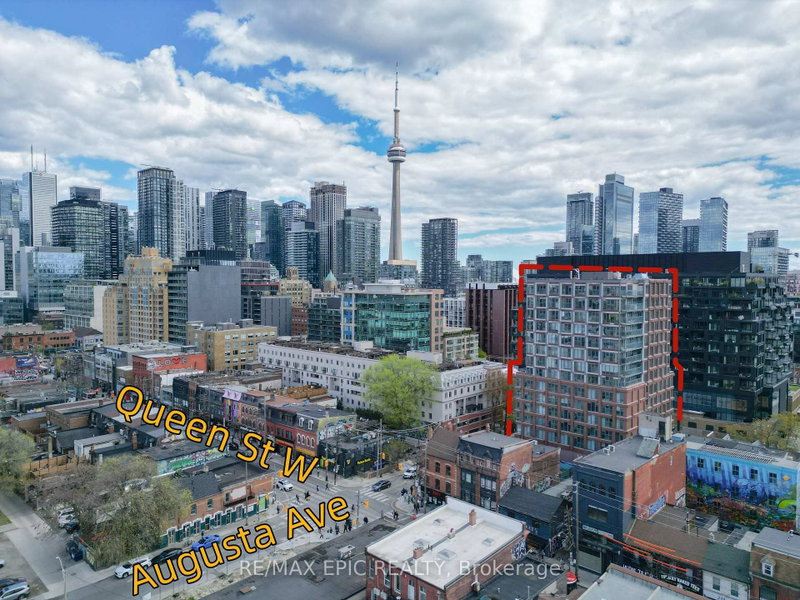
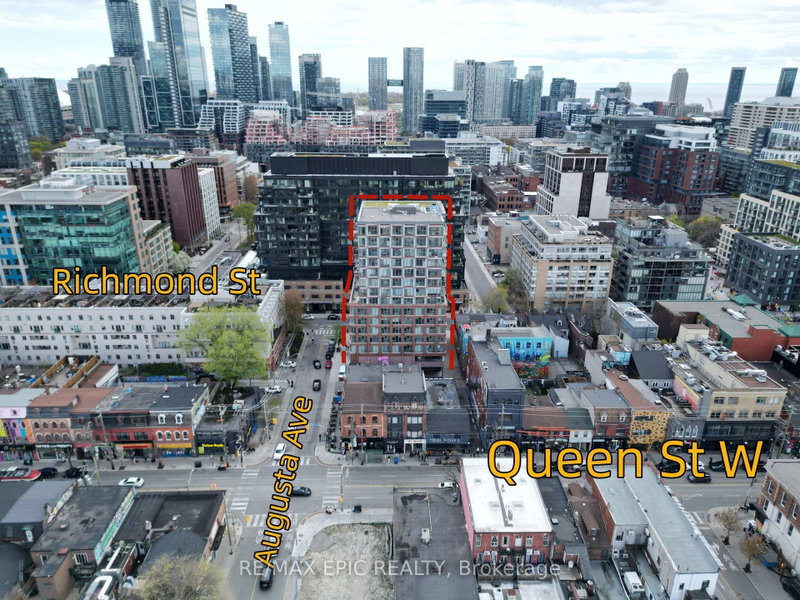
Welcome to Rush Condos! Built in 2023, this bright and spacious 2+1 bedroom corner suite offers 784 sq. ft. of thoughtfully designed living space with floor-to-ceiling windows, abundant natural light. The functional den can easily serve as a third bedroom or home office. Modern open-concept layout with a designer kitchen, ideal for comfortable urban living.Located in the heart of downtown Toronto, steps to Queen Street West, Waterworks Food Hall, Michelin-recommended restaurants, cafes, bars, YMCA, and just a short walk to The Well and the future Ontario Line.Enjoy premium amenities including a fitness centre, yoga studio, indoor rock-climbing wall, pet wash station, and party room. An exceptional opportunity for professionals, families, or investors seeking a vibrant downtown lifestyle.
Listing Details
- MLS #
- C13600616
- Board
- PROPTX
- Market
- ontario
- Property Type
- Condo Apt
- Style
- Apartment
- Year Built
- 0-5
- Garage
- None
- Basement
- None
- Heating
- Forced Air
- Cooling
- Central Air
- Annual Taxes
- $4,034/yr
- Maint. Fee
- $698/mo
- Listed By
- REMAX EPIC REALTY
- Listed On
- July 23, 2026
Features & Extras
Extras
All ceiling light fixtures, all existing window coverings, B/I Fridge, B/I Dishwasher, B/I Microwave, Stainless Steel Oven, Cooktop, Range Hood, Stacked Washer & Dryer. Internet Included In Maintenance Fee.
Room Measurements
| Room | Level | Size | Features |
|---|---|---|---|
| Living | Main | 4.5 × 4.3 m | Combined W/Dining, Open Concept, Laminate |
| Dining | Main | 4.5 × 4.3 m | Combined W/Living, Open Concept, Laminate |
| Kitchen | Main | 4.5 × 4.3 m | B/I Appliances, Centre Island, Laminate |
| Primary | Main | 3.38 × 2.77 m | Window, 4 Pc Ensuite, Laminate |
| 2nd Br | Main | 2.56 × 3.08 m | Window, Closet, Laminate |
| Den | Main | 1.79 × 2.47 m | Separate Rm, Sliding Doors, Laminate |
Request information
A REMAX Hallmark® representative will follow up with you.