
2 Billings Ave W
South Dundas, Ontario


Beds
3
Baths
2
Sqft
700
Type
Semi-Detached
About this Property
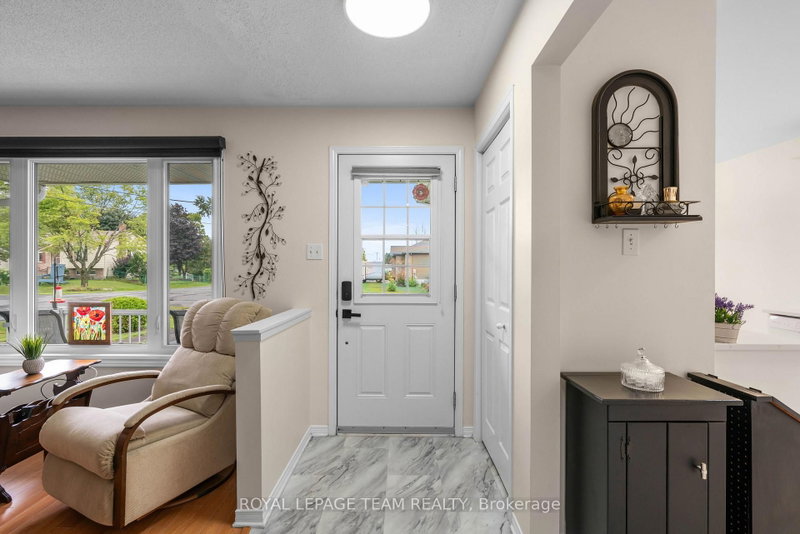
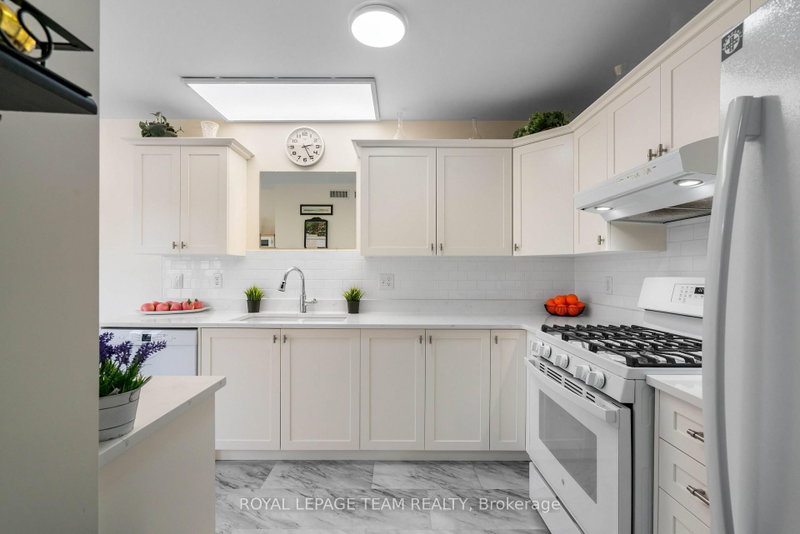
Welcome to this beautifully updated semi-detached bungalow, offering the perfect blend of comfort, efficiency, and modern style. Over the years, this home has seen numerous quality upgrades, including 50 year singles (2022),energy-efficient triple-pane windows and a high-efficiency heat pump installed in 2024 to help keep utility costs down year-round.The updated light and bright kitchen and beautifully renovated bathroom add a contemporary touch, making this home truly move-in ready. Downstairs, the partially finished basement features a cozy rec room with a beautiful fireplace, creating the perfect space to unwind, entertain, or enjoy family movie nights, while still offering room to customize the remaining space to suit your needs. Conveniently located just minutes from the local strip mall, you'll have easy access to shopping, restaurants, and everyday essentials. Plus, you're only a short walk from the scenic St. Lawrence River, where you can enjoy the waterfront, beaches, and everything this wonderful community has to offer.
Listing Details
- MLS #
- X13632722
- Board
- PROPTX
- Market
- ontario
- Property Type
- Semi-Detached
- Style
- Bungalow
- Garage
- None
- Parking Spaces
- 4
- Basement
- Part Fin
- Heating
- Forced Air
- Cooling
- Central Air, Other
- Pool
- None
- Lot Size
- 46.26 × 120.77 ft
- Annual Taxes
- $2,616/yr
- Listed By
- ROYAL LEPAGE TEAM REALTY
- Listed On
- August 4, 2026
Features & Extras
Extras
Fridge; Stove; Dishwasher; Dryer; Washing machine; Stand up freezer in basement; Wood shelving in basement; 2 Storage Sheds.
Room Measurements
| Room | Level | Size |
|---|---|---|
| Bathroom | Main | 1.5 × 2.95 m |
| Br | Main | 2.74 × 2.95 m |
| 2nd Br | Main | 2.9 × 2.95 m |
| Dining | Main | 2.44 × 2.62 m |
| Kitchen | Main | 3.89 × 2.95 m |
| Living | Main | 4.83 × 3.48 m |
| Primary | Main | 4.32 × 3.51 m |
| Bathroom | Bsmt | 1.55 × 1.63 m |
| Rec | Bsmt | 4.12 × 7.37 m |
| Utility | Bsmt | 9.75 × 7.49 m |
Request information
A REMAX Hallmark® representative will follow up with you.