
Back to Listings
$2,000
2 Browley Dr
Brampton, Ontario

1 / 20


+15
Beds
2
Baths
1
Sqft
700
Type
Detached
About this Property
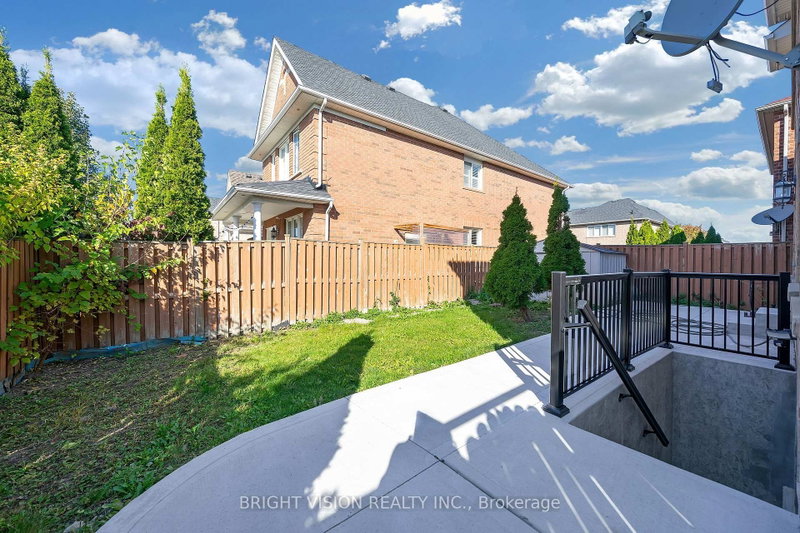
Location! Location! Wow! LEGAL BASEMENT With Very Rarely Offered Super Spacious Basement With Larger Living And Larger Kitchen With Large 2 Bedroom With W/Closet And Large Windows, Separate Washer And Dryer With Separate Entrance, And & Much More. Just Steps To Schools, 2 Route Buses, Just Minutes To Go Train, Park & Plazas & Transit. Just Minutes To Hwy 407, Hwy 401, Hwy 427, Hwy 410, Hwy 50 & Much More
Listing Details
- MLS #
- W14029138
- Board
- PROPTX
- Market
- ontario
- Property Type
- Detached
- Style
- 2-Storey
- Garage
- Attached
- Parking Spaces
- 2
- Basement
- Finished, Sep Entrance
- Heating
- Forced Air
- Cooling
- Central Air
- Pool
- None
- Lot Size
- 41.24 × 85.3 ft
- Listed By
- BRIGHT VISION REALTY INC.
- Listed On
- October 13, 2026
Features & Extras
Extras
S/S Fridge, S/S Stove & Washer & Dryer.
Room Measurements
| Room | Level | Size | Features |
|---|---|---|---|
| Living | Bsmt | 3.12 × 3.33 m | Laminate, Combined W/Dining, Open Concept |
| Dining | Bsmt | 3.12 × 3.33 m | Laminate, Combined W/Living, Open Concept |
| Kitchen | Bsmt | 3.12 × 3.33 m | Laminate, Quartz Counter, Stainless Steel Appl |
| Primary | Bsmt | 3.62 × 3.78 m | Vinyl Floor, W/I Closet, Large Window |
| 2nd Br | Bsmt | 3.21 × 3.53 m | Vinyl Floor, Closet, Large Window |
| Laundry | Bsmt | 2.25 × 1.78 m |
Request information
A REMAX Hallmark® representative will follow up with you.