
2 Cadeau Terr
London South, Ontario


Beds
2
Baths
2
Sqft
1,400
Type
Condo Townhouse
About this Property
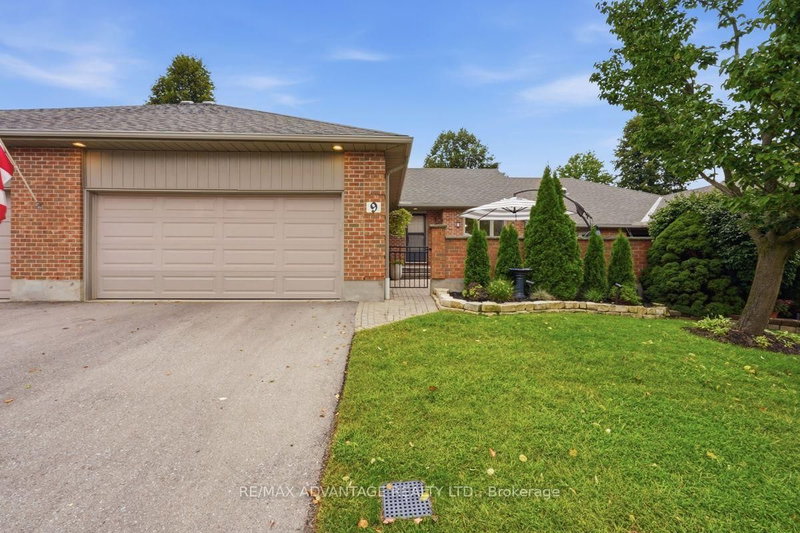
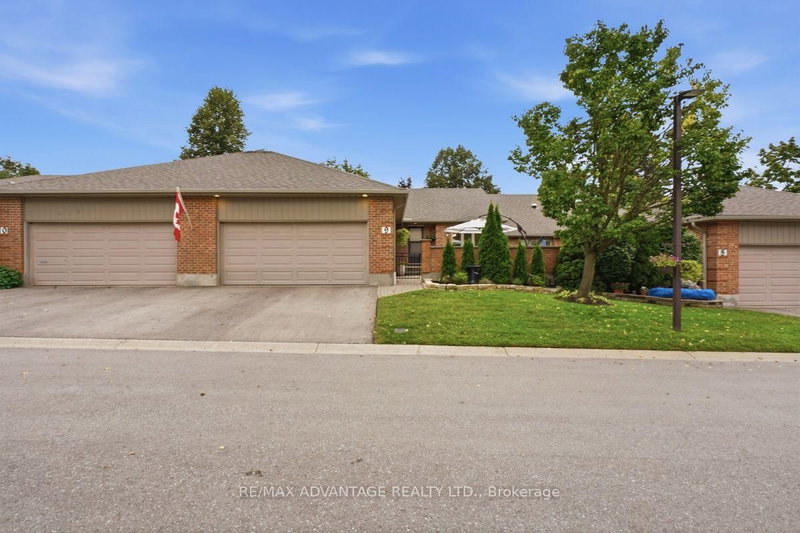
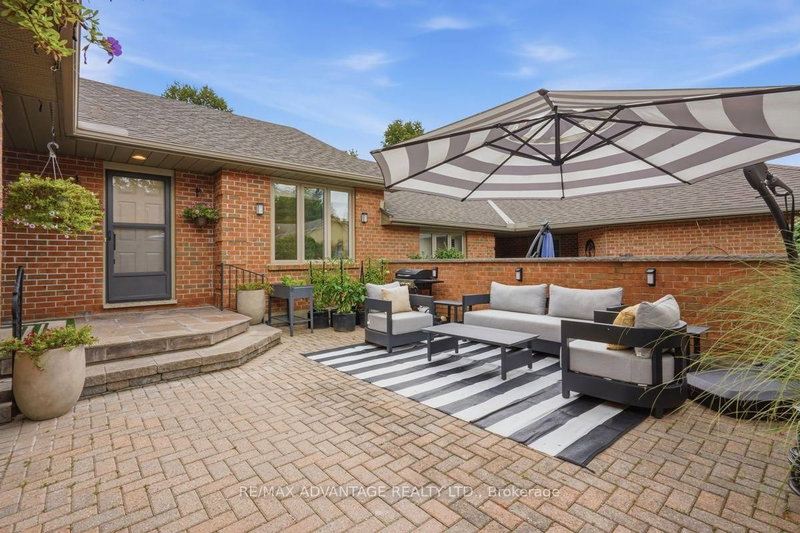
Welcome to Unit 9 at 2 Cadeau Terrace, a beautifully updated two-bedroom, two-bathroom bungalow nestled in one of Byron's most desirable neighbourhoods. Thoughtfully transformed since 2023, this inviting home showcases a stunning modern kitchen complete with a large centre island, custom kitchen cabinetry, quartz countertops and matching quartz backsplash. New luxury vinyl tile flooring flows seamlessly throughout the main level, connecting the open-concept kitchen and living area to the spacious dining room and bedrooms. The generous primary suite features a private ensuite and dual closets, while the second bedroom-currently used as a den-offers excellent flexibility for guests or a home office. A second full bathroom and convenient main-floor laundry complete this well-designed level. The unfinished lower level provides abundant storage and exciting potential for additional living space. Set within a quiet, established condominium community, the property also includes a double-car garage and beautifully refreshed front gardens. Recent improvements include the kitchen, flooring, light fixtures, paint, bathroom updates, laundry room and landscaping. Condo fees cover snow removal, lawn care and common-area maintenance, allowing you more time to enjoy nearby Springbank Park, walking trails, shopping and restaurants. Surrounded by mature trees and a welcoming sense of community, this exceptional home offers the perfect combination of comfort, convenience and low-maintenance Byron living.
Listing Details
- MLS #
- X13749128
- Board
- PROPTX
- Market
- ontario
- Property Type
- Condo Townhouse
- Style
- Bungalow
- Year Built
- 31-50
- Garage
- Attached
- Garage Spaces
- 2
- Parking Spaces
- 4
- Basement
- Unfinished, Full
- Heating
- Forced Air
- Cooling
- Central Air
- Annual Taxes
- $4,409/yr
- Maint. Fee
- $510/mo
- Listed By
- REMAX ADVANTAGE REALTY LTD.
- Listed On
- September 5, 2026
Features & Extras
Extras
Dishwasher
Room Measurements
| Room | Level | Size |
|---|---|---|
| Living | Main | 4.56 × 4.98 m |
| Kitchen | Main | 5.82 × 2.98 m |
| Dining | Main | 5.39 × 3.59 m |
| Laundry | Main | 2.08 × 2.05 m |
| Primary | Main | 4.83 × 4.06 m |
| Br | Main | 3.52 × 3.59 m |
Request information
A REMAX Hallmark® representative will follow up with you.