
Back to Listings
$1,299,998
2 Caswell Dr
Toronto, Ontario
1 / 20

+15
Beds
4
Baths
3
Sqft
1,100
Type
Detached
About this Property
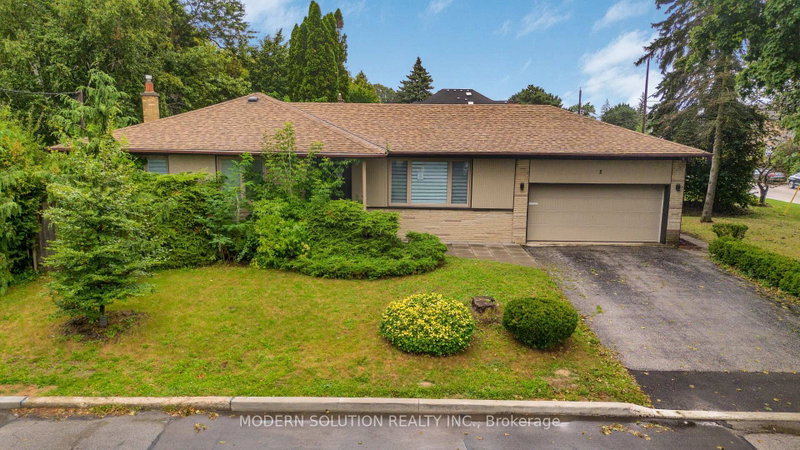
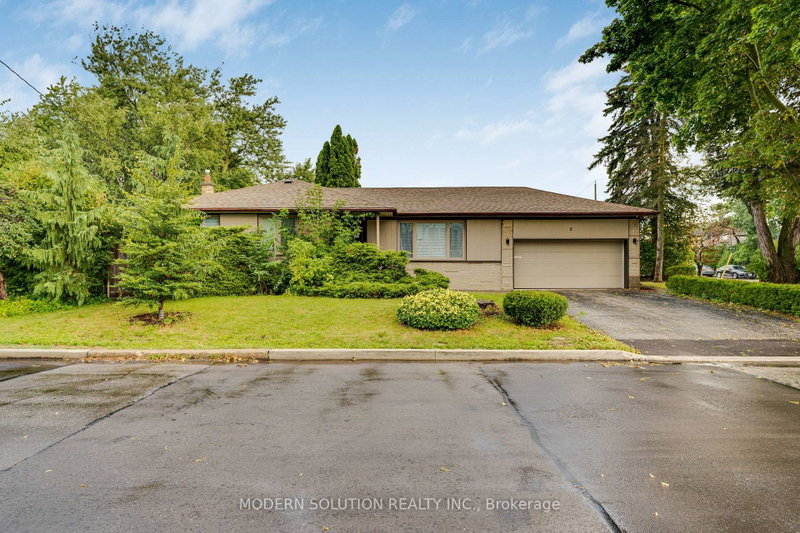
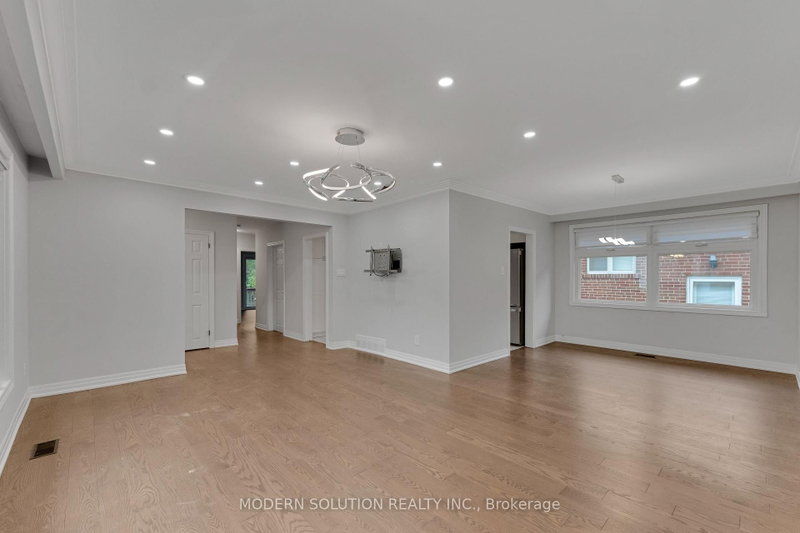
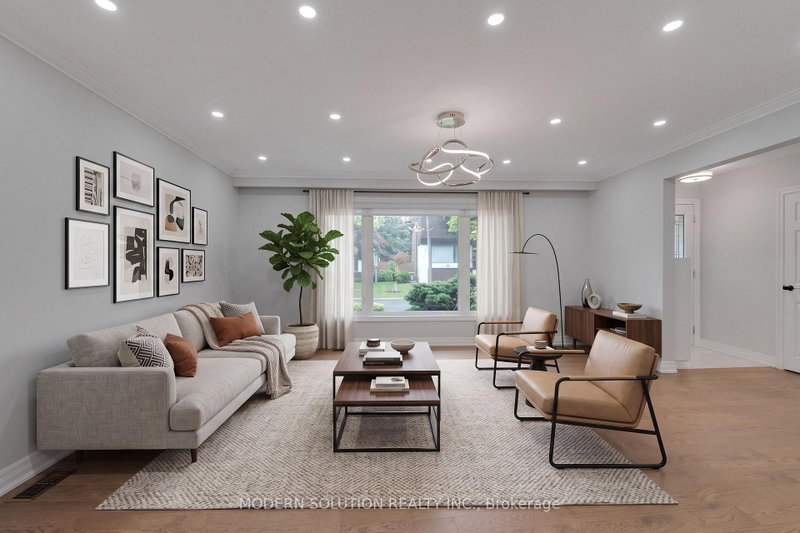
Location, Location, Location! Welcome to this bright and cozy, move-in-ready bungalow situated in a prime location on a spacious 50' x 150' lot with no sidewalk. The home features a spacious finished basement with a separate entrance, kitchen, and 4-piece bathroom, offering excellent potential for an in-law suite or additional rental income. Enjoy the privacy of the generous backyard, perfect for relaxing or entertaining. A wonderful opportunity for families, investors, or those looking for additional living space in a sought-after location.
Listing Details
- MLS #
- C13708606
- Board
- PROPTX
- Market
- ontario
- Property Type
- Detached
- Style
- Bungalow
- Garage
- Attached
- Garage Spaces
- 2
- Parking Spaces
- 6
- Basement
- Finished, Sep Entrance
- Heating
- Forced Air
- Cooling
- Central Air
- Pool
- None
- Lot Size
- 50 × 150 ft
- Annual Taxes
- $8,589/yr
- Listed By
- MODERN SOLUTION REALTY INC.
- Listed On
- August 24, 2026
Room Measurements
| Room | Level | Size | Features |
|---|---|---|---|
| Kitchen | Main | 4.0 × 3.0 m | |
| Dining | Main | 4.0 × 3.0 m | |
| Living | Main | 5.4 × 3.8 m | |
| Primary | Main | 3.3 × 4.6 m | |
| 2nd Br | Main | 3.0 × 3.5 m | |
| 3rd Br | Main | 3.0 × 3.6 m | |
| Great Rm | Bsmt | 5.5 × 7.0 m | Combined W/Kitchen, 4 Pc Bath |
| Br | Bsmt | 3.9 × 6.8 m | |
| Laundry | Bsmt | 3.0 × 3.0 m |
Request information
A REMAX Hallmark® representative will follow up with you.