
2 Century Blvd
Cavan Monaghan, Ontario




Beds
3
Baths
3
Sqft
1,100
Type
Detached
About this Property
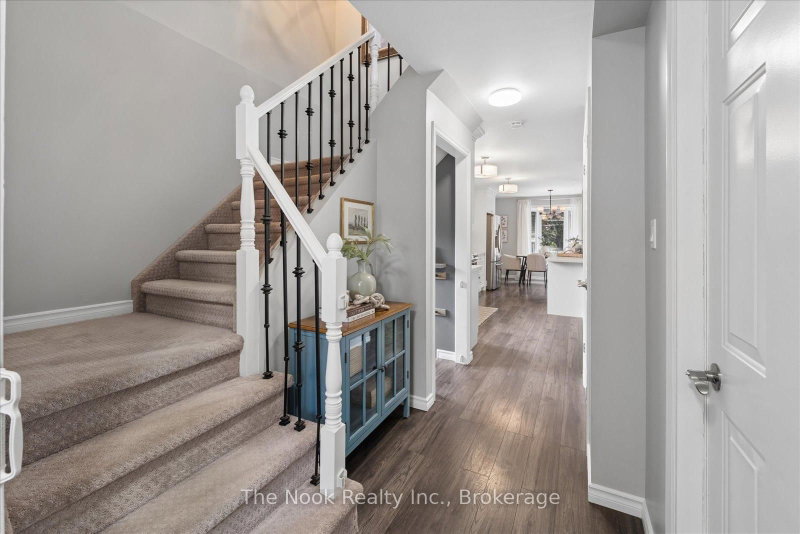
Welcome to this lovingly maintained and thoughtfully updated 3 bedroom, 3 bathroom home in the charming community of Millbrook. Set on a large, private 58' lot that widens to 72' at the rear, with an ideal location close to all that Millbrook has to offer. The bright, updated kitchen features plenty of counter space, an eat-up island, generous breakfast area, and walkout to the yard. Upstairs, the spacious primary bedroom offers excellent storage with a walk-in closet complete with custom organizers, along with an updated 3pc ensuite featuring a large glass shower. The finished basement provides valuable additional living space, ideal for a family room, play area, or home office. A separate entrance from the side yard adds flexibility and convenience. Outside, the large driveway accommodates multiple vehicles, while the garage offers inside entry and an electric vehicle charger. Numerous inclusions and updates make this home move-in ready, including furnace and A/C (2017), upper roof (2026), lower roof (2022), owned hot water tank and water softener. Walking distance to Millbrook/South Cavan Public School, Millbrook Valley Trails, groceries, and the picturesque shops and amenities of downtown Millbrook. With easy access to Highway 115, this is a wonderful opportunity to enjoy small-town living with everyday conveniences close at hand. See attached reference plan for lot measurements.
Listing Details
- MLS #
- X13861144
- Board
- PROPTX
- Market
- ontario
- Property Type
- Detached
- Style
- 2-Storey
- Garage
- Attached
- Garage Spaces
- 1
- Parking Spaces
- 3
- Basement
- Sep Entrance, Finished
- Heating
- Forced Air
- Cooling
- Central Air
- Pool
- None
- Lot Size
- 58.26 × 149.25 ft
- Annual Taxes
- $3,575/yr
- Listed By
- The Nook Realty Inc.
- Listed On
- October 5, 2026
Features & Extras
Extras
Existing kitchen appliances, clothing washer & dryer, all electric light fixtures/ceiling fans, any blinds and/or curtain rods, any affixed decorative shelving, garage door opener and remote, furnace, central air conditioner, hot water tank, water softener, TV wall mounts, baby gates, electric car charger, vinyl shelter/car canopy in backyard (as is), swing set (as is), white wall shelving in basement, wooden shelves in garage
Room Measurements
| Room | Level | Size | Features |
|---|---|---|---|
| Living | Main | 3.19 × 4.73 m | |
| Kitchen | Main | 2.62 × 7.15 m | Combined W/Br, Renovated, Breakfast Bar |
| Breakfast | Main | 2.62 × 7.15 m | Combined W/Kitchen, W/O To Deck |
| Primary | 2nd | 3.51 × 4.32 m | 3 Pc Ensuite |
| 2nd Br | 2nd | 3.01 × 3.53 m | Double Closet |
| 3rd Br | 2nd | 2.98 × 3.01 m | Double Closet |
| Rec | Bsmt | 4.44 × 5.73 m | Pot Lights, Open Concept |
Request information
A REMAX Hallmark® representative will follow up with you.