
2 Checkerberry Cres
Brampton, Ontario



Beds
6
Baths
4
Sqft
2,000
Type
Detached
About this Property
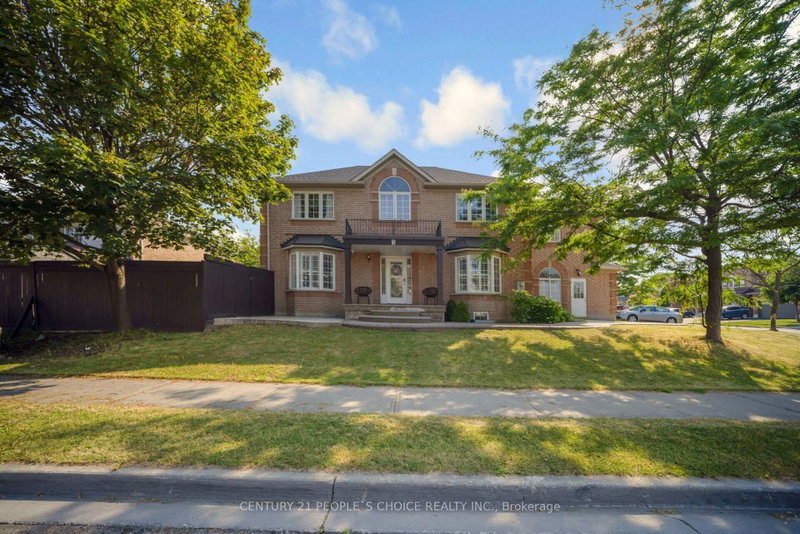
Gorgeous detached 4+2-bedroom home on beautifully landscaped huge corner lot. Ten's of thousands spent on upgrades including hardwood thru out, oak staircases, built-in S/S appliances, granite countertops, backsplash, new roof (2020), pot lights throughout, 9' ceiling, high ceiling. Finished basement with separate entrance with rental potential. Drive may and walk away with decorative exposed concrete. The seller and Seller's Agent make no representation or warranty that the basement's retrofit status. The property is being sold in "as-is, where-is" condition, with the Seller making no representations or warranties regarding the property's condition.
Listing Details
- MLS #
- W14096944
- Board
- PROPTX
- Market
- ontario
- Property Type
- Detached
- Style
- 2-Storey
- Garage
- Attached
- Garage Spaces
- 1
- Parking Spaces
- 4
- Basement
- Finished, Sep Entrance
- Heating
- Forced Air
- Cooling
- Central Air
- Pool
- None
- Lot Size
- 49.67 × 106.1 ft
- Annual Taxes
- $6,604/yr
- Listed By
- CENTURY 21 PEOPLE`S CHOICE REALTY INC.
- Listed On
- October 20, 2026
Features & Extras
Extras
All ELFs, appliances, lights and fixtures
Room Measurements
| Room | Level | Size | Features |
|---|---|---|---|
| Living | Main | 0.0 × 0.0 m | Hardwood Floor |
| Kitchen | Main | 0.0 × 0.0 m | Granite Floor, Stainless Steel Appl |
| Dining | Main | 0.0 × 0.0 m | Pot Lights, hardwood floor |
| Primary | Upper | 0.0 × 0.0 m | hardwood floor, Window, 5 Pc Ensuite |
| 2nd Br | Upper | 0.0 × 0.0 m | hardwood floor, Window |
| 3rd Br | Upper | 0.0 × 0.0 m | hardwood floor, Window |
| 4th Br | Upper | 0.0 × 0.0 m | hardwood floor, Window |
| Powder Rm | Main | 0.0 × 0.0 m | 2 Pc Bath |
| Bathroom | Upper | 0.0 × 0.0 m | 4 Pc Bath |
| Bathroom | Upper | 0.0 × 0.0 m | 5 Pc Bath |
| Media/Ent | Bsmt | 0.0 × 0.0 m | |
| Utility | Bsmt | 0.0 × 0.0 m |
Request information
A REMAX Hallmark® representative will follow up with you.