
2 Cliff Thompson Crt
Georgina, Ontario



Beds
3
Baths
2
Sqft
1,500
Type
Detached
About this Property
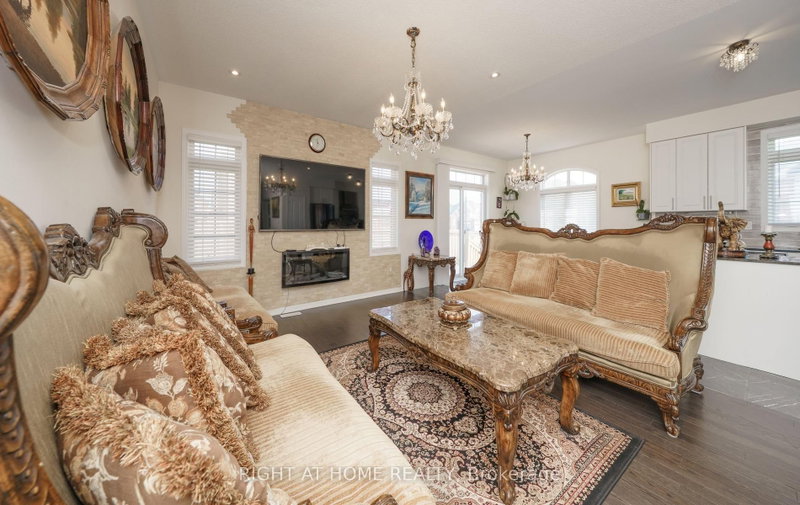
Beautiful Bungalow on a Premium Corner Lot! Welcome to this stunning and modern 2+1 bedroom, 2-bathroom home, offering a bright, spacious, and functional layout in a desirable location. The formal dining room has been thoughtfully converted into a versatile den, providing the flexibility to be used as a third bedroom.This home features upgraded hardwood flooring, porcelain tiles, extended kitchen cabinetry and top-of-the-line Samsung dark stainless-steel appliances. Step outside to enjoy a beautifully built deck and fully fenced yard, perfect for outdoor entertaining, family gatherings, or relaxing in your own private space.The basement offers a separate walk-up entrance, adding convenience and excellent potential for future use. Ideally located just 5 minutes from Jacksons Point Park and the beautiful beaches of Lake Simcoe, this home is perfect for those who enjoy outdoor recreation, nature, and lakeside living.Situated on a premium corner lot, this home offers the perfect blend of modern finishes, thoughtful design, functionality, and an exceptional location.Don't miss this fantastic opportunity to make this beautiful home yours-book your showing today!
Listing Details
- MLS #
- N13823698
- Board
- PROPTX
- Market
- ontario
- Property Type
- Detached
- Style
- Bungalow
- Year Built
- 0-5
- Garage
- Built-In
- Garage Spaces
- 2
- Parking Spaces
- 4
- Basement
- Part Fin, Sep Entrance
- Heating
- Forced Air
- Cooling
- Central Air
- Pool
- None
- Lot Size
- 64 × 98 ft
- Annual Taxes
- $5,802/yr
- Listed By
- RIGHT AT HOME REALTY
- Listed On
- September 24, 2026
Features & Extras
Extras
Dark stainless-steel refrigerator, stove, hood fan and dishwasher; washer and dryer; existing electrical light fixtures; existing window coverings; and remote controls for the garage door opener(s).
Room Measurements
| Room | Level | Size | Features |
|---|---|---|---|
| Kitchen | Main | 1.11 × 3.38 m | Modern Kitchen, Stainless Steel Appl, Backsplash |
| Breakfast | Main | 3.05 × 3.38 m | Family Size Kitchen, W/O To Deck |
| Great Rm | Main | 4.88 × 3.68 m | hardwood floor, Open Concept |
| Den | Main | 3.35 × 4.27 m | hardwood floor, Formal Rm |
| Primary | Main | 4.88 × 3.68 m | hardwood floor, 4 Pc Ensuite, W/I Closet |
| 2nd Br | Main | 3.05 × 3.66 m | hardwood floor, 4 Pc Bath, Large Closet |
Request information
A REMAX Hallmark® representative will follow up with you.