
2 Cottonwood Hollow Crt
Aurora, Ontario



Beds
4
Baths
4
Sqft
2,500
Type
Detached
About this Property
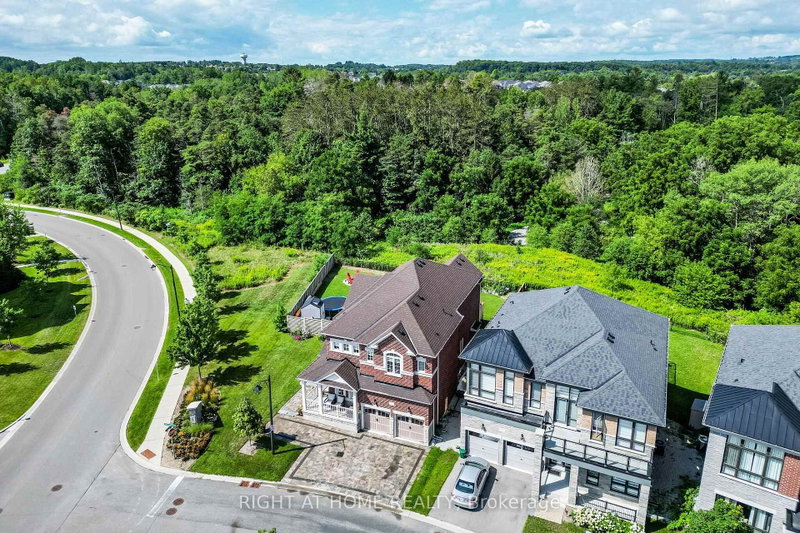
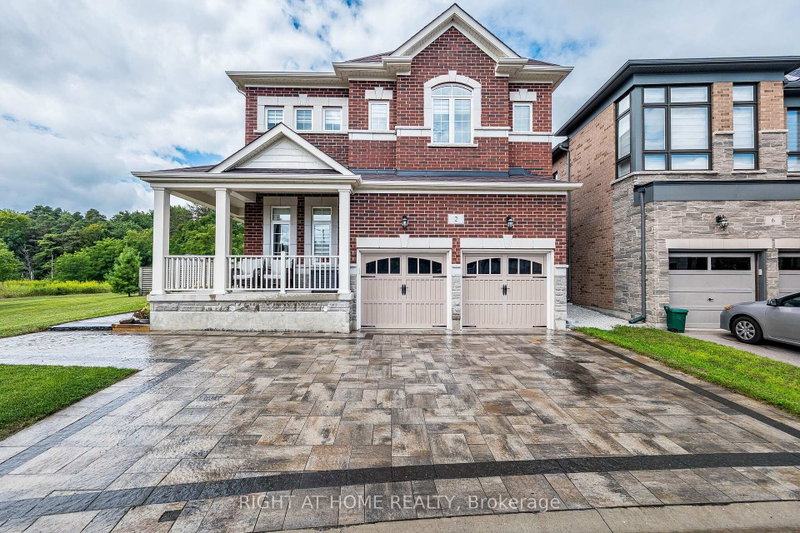
Welcome to this premium corner property, beautifully situated on a private cul-de-sac in prestigious Aurora Estates and backing onto a tranquil ravine. This stunning 4-bedroom, 4-bathroom home features 10' ceilings on the main floor, 9' ceilings upstairs, 6-car parking, and a pool-sized backyard with a wraparound porch and beautiful ravine views. Enjoy abundant natural light, no sidewalk, and a true open-concept layout with spacious rooms throughout. Premium finishes include quartz countertops, hardwood flooring, pot lights, zebra blinds, and top-of-the-line appliances with a gas stove. Ideally located just minutes from Yonge Street, public transit, Bloomington GO, Highways 404 & 400, shopping, and numerous golf courses. Close to highly rated schools. A perfect family home that truly checks all the boxes!
Listing Details
- MLS #
- N13707750
- Board
- PROPTX
- Market
- ontario
- Property Type
- Detached
- Style
- 2-Storey
- Year Built
- 6-15
- Garage
- Attached
- Garage Spaces
- 2
- Parking Spaces
- 6
- Basement
- Unfinished
- Heating
- Forced Air
- Cooling
- Central Air
- Pool
- None
- Lot Size
- 60.99 × 130.24 ft
- Annual Taxes
- $10,033/yr
- Listed By
- RIGHT AT HOME REALTY
- Listed On
- August 24, 2026
Features & Extras
Extras
All window coverings, existing light fixtures, premium appliances, washer and dryer, wine cooler, central air conditioning, central vacuum, custom shelving in the office and TV room, shed, and garage door remotes with keypad.
Room Measurements
| Room | Level | Size | Features |
|---|---|---|---|
| Living | Ground | 4.39 × 4.36 m | hardwood floor, Pot Lights, Fireplace |
| Dining | Ground | 4.1 × 3.78 m | hardwood floor, Large Window, Open Concept |
| Kitchen | Ground | 3.77 × 6.58 m | Tile Floor, Quartz Counter, W/O To Deck |
| Office | Ground | 2.75 × 4.03 m | hardwood floor, B/I Shelves |
| Foyer | Ground | 3.24 × 2.79 m | Tile Floor, 2 Pc Bath |
| Primary | 2nd | 7.66 × 4.77 m | 5 Pc Ensuite, His/Hers Closets, O/Looks Backyard |
| 2nd Br | 2nd | 3.43 × 4.55 m | Broadloom, 4 Pc Ensuite, B/I Closet |
| 2nd Br | 2nd | 3.63 × 4.19 m | Broadloom, 4 Pc Ensuite, W/I Closet |
| 4th Br | 2nd | 3.45 × 3.93 m | Broadloom, 4 Pc Ensuite, B/I Closet |
| Rec | Bsmt | 16.11 × 5.3 m | |
| Other | Bsmt | 3.21 × 7.85 m |
Request information
A REMAX Hallmark® representative will follow up with you.