
2 Cummings Crt
Markham, Ontario



Beds
6
Baths
4
Sqft
2,000
Type
Detached
About this Property
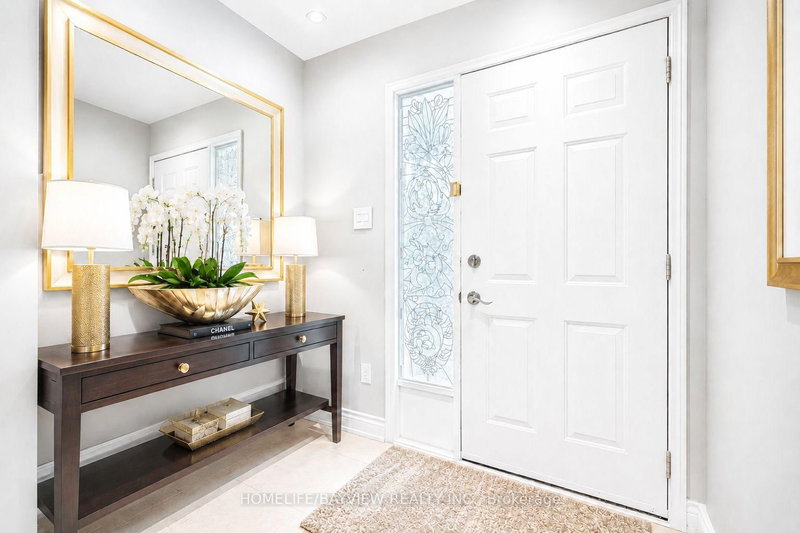
Stunning Detached Home $$$$ Spent On Top To Bottom Renovation In Desirable Thornhill Neighbourhood, Excellent Location To Raise A Family.No Detail Is Over Looked.Ideal For Entertaining And Family Living.Fabulous Open Concept Layout With 4+2 Bedrooms.Hardwood Stairs W/Oversized Skylight and south-facing Boasts Tons Of Natural sunlight.Gourmet,Chef Inspired Modern Kitchen Open In Design To breakfast area walk-out to private fenced backyard, Features B/I s/s Appliances, Quartz Countertop, Waterfall Island and Backsplash.Spacious Dining Rm Open To Living Room W/large window.Four Bedrooms Upstairs Including A Private Master Retreat Boasting 4Pc Ensuite.Seprate entrance basement(2023) , 2 Bedroom with bright window, 4 pc washroom, Legal seprate entrance.
Listing Details
- MLS #
- N13606758
- Board
- PROPTX
- Market
- ontario
- Property Type
- Detached
- Style
- 2-Storey
- Garage
- Attached
- Garage Spaces
- 2
- Parking Spaces
- 6
- Basement
- Finished, Sep Entrance
- Heating
- Forced Air
- Cooling
- Central Air
- Pool
- None
- Lot Size
- 62.05 × 101.41 ft
- Annual Taxes
- $7,373/yr
- Listed By
- HOMELIFE/BAYVIEW REALTY INC.
- Listed On
- July 26, 2026
Features & Extras
Extras
2Fridge, 2Stove, 2Dishwasher, 2Hood Fan, 2Washer & 2Dryer, Hot Water Tank, All Elfs And All Window Covering,
Room Measurements
| Room | Level | Size | Features |
|---|---|---|---|
| Living | Main | 3.16 × 4.82 m | hardwood floor, Pot Lights, Large Window |
| Dining | Main | 3.15 × 4.28 m | hardwood floor, Pot Lights, O/Looks Backyard |
| Family | Main | 3.16 × 4.42 m | hardwood floor, Pot Lights, Large Window |
| Kitchen | Main | 3.03 × 3.5 m | Tile Floor, Quartz Counter, Stainless Steel Appl |
| Breakfast | Main | 2.84 × 3.03 m | hardwood floor, W/O To Yard, Combined W/Kitchen |
| Primary | 2nd | 3.34 × 5.65 m | 4 Pc Ensuite, Double Closet, hardwood floor |
| 2nd Br | 2nd | 3.04 × 3.21 m | hardwood floor, Closet, Window |
| 3rd Br | 2nd | 3.32 × 4.25 m | hardwood floor, Closet, Window |
| 4th Br | 2nd | 3.31 × 3.86 m | hardwood floor, Closet, Window |
| Rec | Bsmt | 6.22 × 8.59 m | Laminate, Pot Lights, Window |
| Br | Bsmt | 2.71 × 4.25 m | Laminate, Closet, Window |
Request information
A REMAX Hallmark® representative will follow up with you.