
2 Fairhead Mews
Toronto, Ontario



Beds
3
Baths
3
Sqft
1,100
Type
Att/Row/Twnhouse
About this Property
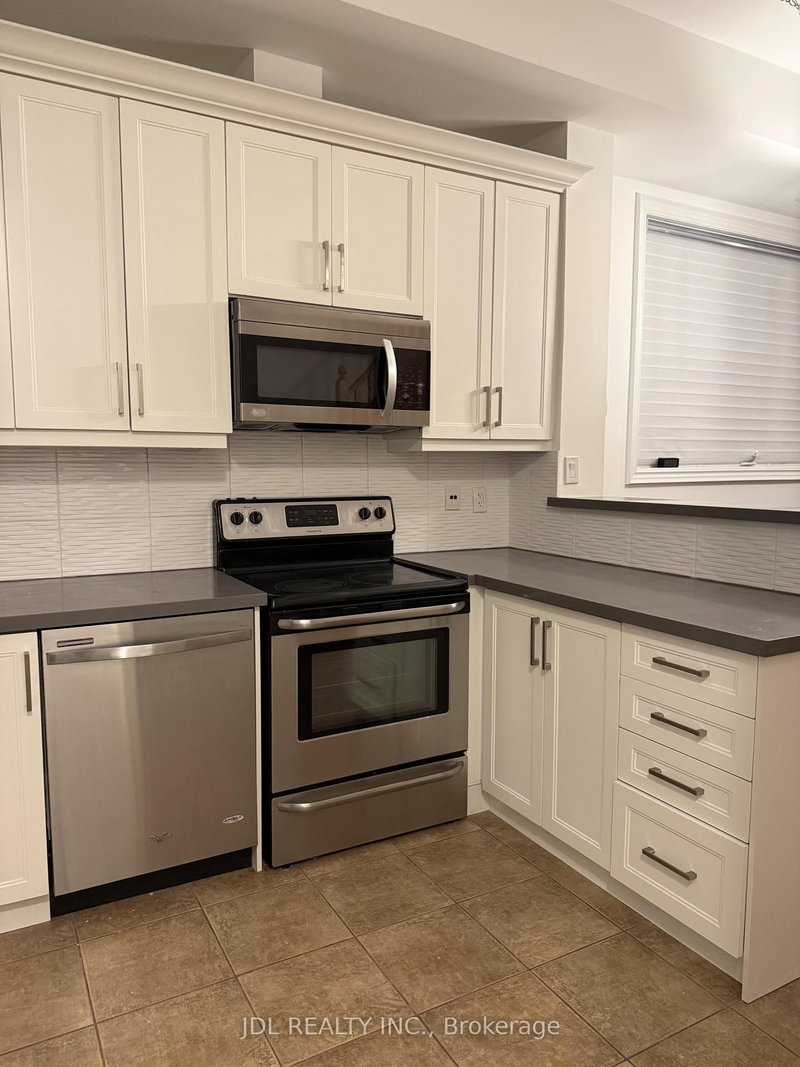
Welcome To This Stunning Open-Concept Townhome In The Sought-After Upper Beaches! Furnished! Thoughtfully Designed With Style And Functionality In Mind, This Spacious Home Features 10' Smooth Ceilings On The Main Floor, Beautiful Hardwood Flooring, Pot Lights, Granite Countertops, And Upgraded Appliances. The Generous Primary Bedroom Offers Two Spacious Walk-In Closets And A Luxurious 4-Piece Ensuite.The Third Level Is Perfect For Entertaining Or Unwinding, Sun-Filled Rooftop Deck - An Ideal Private Retreat For Morning Coffee, Summer Gatherings, Or Relaxing At The End Of The Day.Enjoy An Exceptional Location With Easy Access To TTC, 3 Minutes Walk To Danforth GO. You Are Moments Away From Kew Gardens, The Boardwalk, Ted Reeve (9 Acre Community Park With Splash-Pad & Indoor Rink), Restaurants, Cafes, Shops, The Beaches, And The Waterfront. A Fantastic Opportunity To Lease A Stylish And Spacious Home In One Of Toronto's Most Desirable Neighbourhoods.
Listing Details
- MLS #
- E14115504
- Board
- PROPTX
- Market
- ontario
- Property Type
- Att/Row/Twnhouse
- Style
- 3-Storey
- Garage
- Attached
- Garage Spaces
- 1
- Parking Spaces
- 1
- Basement
- Part Bsmt
- Heating
- Forced Air
- Cooling
- Central Air
- Pool
- None
- Listed By
- JDL REALTY INC.
- Listed On
- October 25, 2026
Features & Extras
Extras
SS Stove, Fridge, Dishwasher, Microwave Hood Fan; Washer/Dryer, Mini Fridge. All ELF, Window Coverings, All Furnitures
Room Measurements
| Room | Level | Size | Features |
|---|---|---|---|
| Living | Main | 4.02 × 5.42 m | hardwood floor, Open Concept, Combined W/Dining |
| Dining | Main | 4.02 × 5.42 m | hardwood floor, Combined W/Living, Open Concept |
| Kitchen | Main | 2.61 × 3.4 m | Breakfast Bar, Stainless Steel Appl, Granite Counter |
| 2nd Br | 2nd | 2.88 × 3.69 m | Large Window, Closet, hardwood floor |
| 3rd Br | 2nd | 2.67 × 3.89 m | Closet, Window, hardwood floor |
| Primary | 3rd | 3.74 × 4.12 m | W/I Closet, 4 Pc Ensuite, hardwood floor |
| Other | Upper | 4.16 × 3.71 m | B/I Bar, W/O To Deck |
Request information
A REMAX Hallmark® representative will follow up with you.