
2 Gladstone Ave
Smiths Falls, Ontario


Beds
3
Baths
2
Sqft
2,000
Type
Detached
About this Property
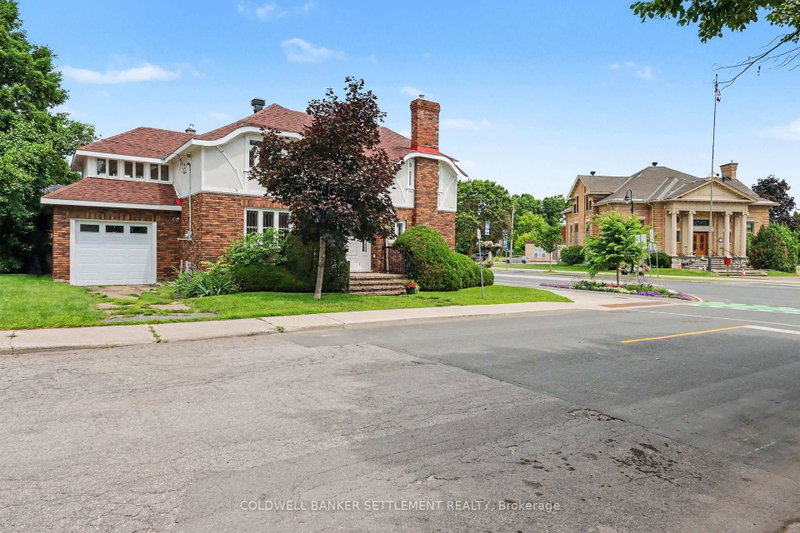
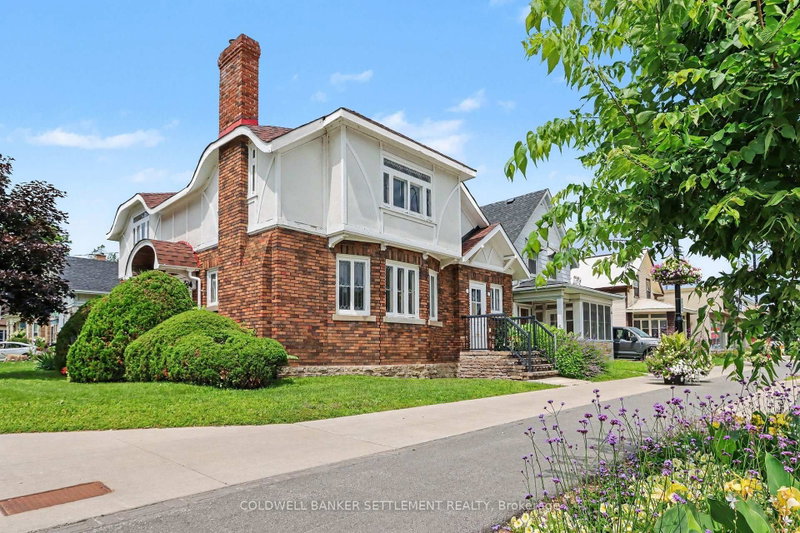
Welcome to this beautifully maintained 1940s two-storey brick and stucco home, ideally situated in the heart of town within walking distance to shops, parks, the Rideau Canal, restaurants, and everyday amenities. Rich in original character, this timeless home showcases beautiful woodwork, a stunning staircase, and hardwood floors that reflect its classic charm. The main floor offers elegant formal living and dining rooms, an updated kitchen with pantry storage, convenient access from both the attached garage and rear entrance, as well as a main floor laundry room and powder room which is adjacent to the separate office space with its own entrance off the main street providing an excellent opportunity for those working from home, operating a home-based business, or in need of a private workspace. Upstairs, you'll find a spacious primary bedroom featuring two walk-in closets, two additional comfortable bedrooms, the main bathroom, and a bright, sun-filled sunroom that offers the perfect space to relax, read, or enjoy your morning coffee. The basement provides excellent storage and also offers direct access from the attached 12'6" x 18' garage, adding to the home's functionality. Blending timeless character with thoughtful updates and an unbeatable in-town location, this is a wonderful opportunity to own a home that's been lovingly cared for and ready for its next chapter. The roof was replaced approx. 2023, brickwork on chimney 2022 and newer natural gas boiler for efficient radiant heat throughout the home. The DC Zoning (Downtown Core) allows a number of permitted uses. Immediate possession is available.
Listing Details
- MLS #
- X13609282
- Board
- PROPTX
- Market
- ontario
- Property Type
- Detached
- Style
- 1 1/2 Storey
- Garage
- Attached
- Garage Spaces
- 1
- Parking Spaces
- 2
- Basement
- Unfinished
- Heating
- Radiant
- Cooling
- None
- Pool
- None
- Lot Size
- 59 × 36 ft
- Annual Taxes
- $4,348/yr
- Listed By
- COLDWELL BANKER SETTLEMENT REALTY
- Listed On
- July 27, 2026
Features & Extras
Extras
Fridge, Stove, Dishwasher
Room Measurements
| Room | Level | Size | Features |
|---|---|---|---|
| Living | Main | 6.2 × 4.12 m | |
| Dining | Main | 4.22 × 3.84 m | |
| Kitchen | Main | 4.65 × 2.2 m | |
| Office | Main | 2.62 × 5.21 m | |
| Bathroom | Main | 2.62 × 2.85 m | Combined W/Laundry |
| Br | 2nd | 4.95 × 3.48 m | |
| Br | 2nd | 2.63 × 4.55 m | |
| Primary | 2nd | 4.07 × 4.42 m | |
| Bathroom | 2nd | 2.63 × 2.9 m | |
| Sunroom | 2nd | 3.8 × 4.14 m |
Request information
A REMAX Hallmark® representative will follow up with you.