
2 Golfview Dr
Collingwood, Ontario

Beds
2
Baths
2
Sqft
700
Type
Att/Row/Twnhouse
About this Property
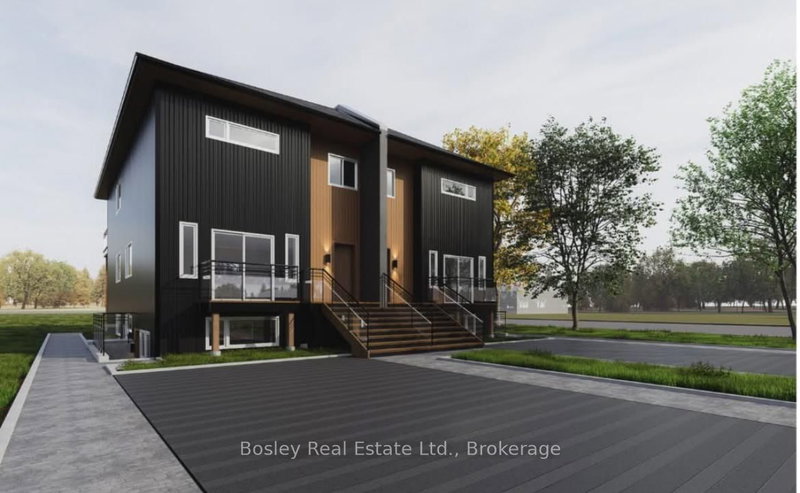
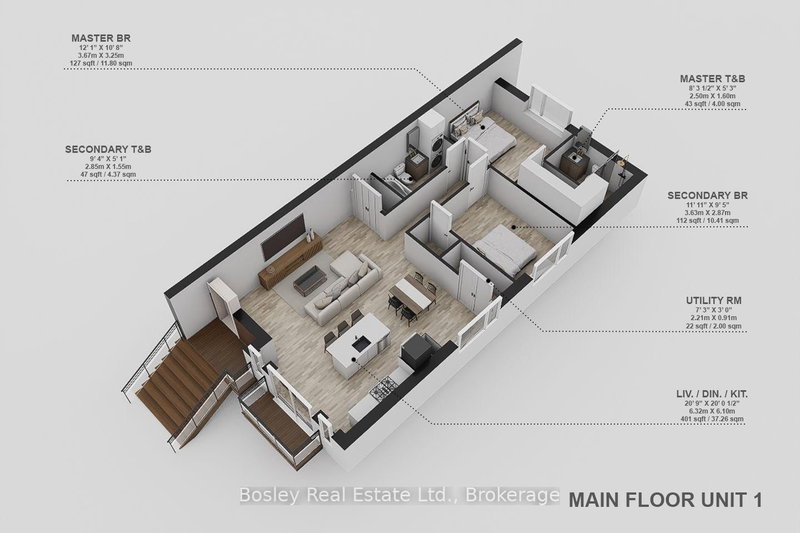
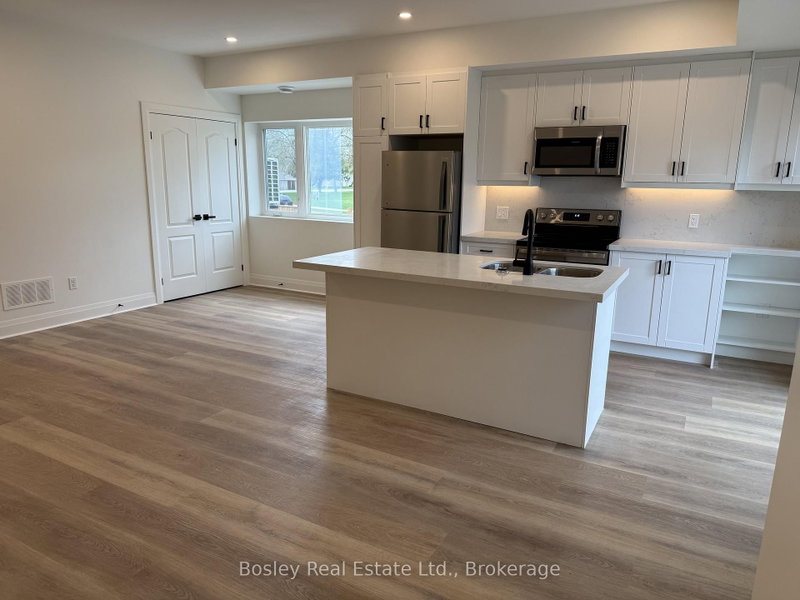
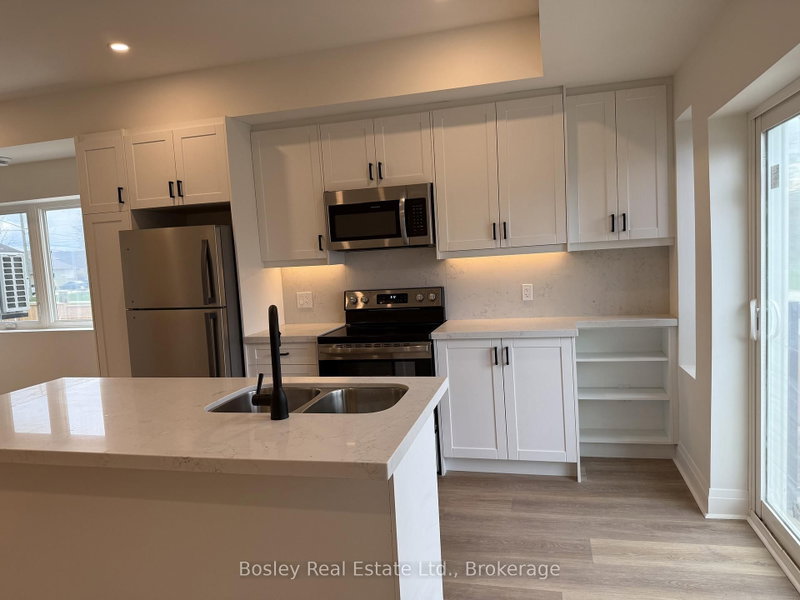
Annual Rental - $2,325/month plus utilities. Available immediately. Pictures to come. Be the first to live in this brand new(2026) 2-bedroom, 2-bath suite offering approximately 1,000 sq ft of bright, thoughtfully designed living space. This unit includes high speed internet, a large outdoor 6x9 storage unit, snow removal and grass cutting. The main level is filled with natural light and features a spacious open-concept layout ideal for a young family or working couple. Step into a large kitchen featuring quartz counter tops and fresh backsplash, that flows seamlessly into the living and dining areas, with patio doors leading to your private outdoor patio, perfect for morning coffee or evening unwinding. This home offers two well-sized bathrooms, including a main bath with a full tub/shower combination and convenient in-suite laundry. The primary bedroom includes a generous walk-in closet and its own private 3-piece ensuite. Enjoy 9-foot ceilings, high-quality construction, and your own controls for heating and A/C with an efficient heat pump system providing year-round comfort. Additional features include a dishwasher and, one dedicated parking space. Located within walking distance to downtown Collingwood, close to schools and a nearby bus stop, this home is perfect for anyone wanting to be right in the heart of the Collingwood community. Bright, modern, and built with quality, this is comfortable, low-maintenance living in a beautifully finished new space.
Listing Details
- MLS #
- S12756574
- Board
- PROPTX
- Market
- ontario
- Property Type
- Att/Row/Twnhouse
- Style
- Bungalow
- Year Built
- New
- Garage
- None
- Parking Spaces
- 1
- Basement
- None
- Heating
- Heat Pump
- Cooling
- Wall Unit
- Pool
- None
- Lot Size
- 32.81 × 121.87 ft
- Listed By
- Bosley Real Estate Ltd.
- Listed On
- February 4, 2026
Features & Extras
Extras
Fridge, Stove, Washer, Dryer, Dishwasher
Room Measurements
| Room | Level | Size | Features |
|---|---|---|---|
| Living | Main | 6.1 × 6.32 m | |
| Primary | Main | 1.6 × 2.5 m | |
| 2nd Br | Main | 2.87 × 3.63 m | |
| Bathroom | Main | 1.55 × 2.85 m | 4 Pc Bath |
| Bathroom | Main | 1.6 × 2.5 m | 3 Pc Ensuite |
Request information
A REMAX Hallmark® representative will follow up with you.