
2 Kingshill Rd
Richmond Hill, Ontario



Beds
5
Baths
5
Sqft
2,500
Type
Detached
About this Property
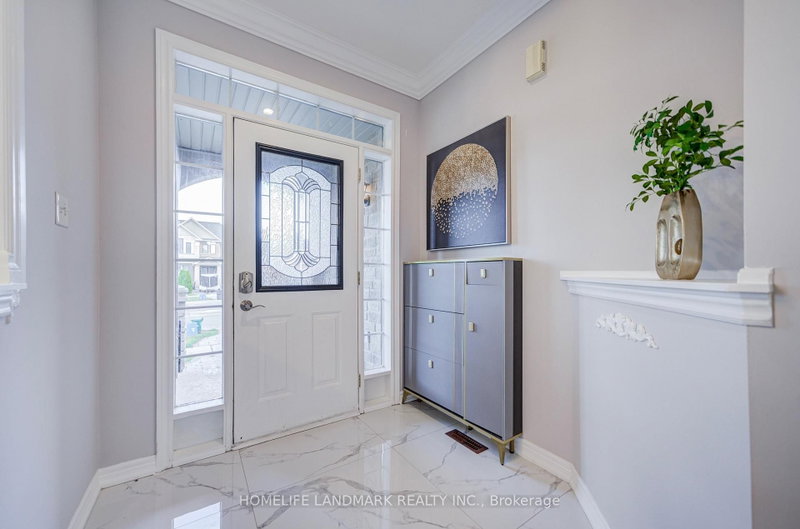
Welcome to 2 Kingshill Road! This beautifully updated detached home sits on a generous corner lot in Richmond Hill's Oak Ridges community, offering 4+1 bedrooms, 5 bathrooms and a double garage. The home features a practical layout with spacious living and dining areas, hardwood floors and crown moulding. The oversized kitchen offers granite countertops, a centre island and a breakfast area with access to the backyard. A large family room with a gas fireplace creates a welcoming space to relax and gather. Upstairs, the spacious primary bedroom features a 5-piece ensuite, while a second bedroom has its own 4-piece ensuite-an added convenience for family and guests. The finished basement includes a kitchen, bedroom, full bathroom and recreation area, providing flexible space for extended family or everyday enjoyment. Outside, the private backyard features a deck, covered patio and interlocking, perfect for outdoor dining and summer gatherings. Updates include the roof (2018), air conditioning (2022), range hood (2023) and hot water tank (2024, rental). A spacious, inviting home with room for the whole family!
Listing Details
- MLS #
- N13879508
- Board
- PROPTX
- Market
- ontario
- Property Type
- Detached
- Style
- 2-Storey
- Garage
- Built-In
- Garage Spaces
- 2
- Parking Spaces
- 6
- Basement
- Finished
- Heating
- Forced Air
- Cooling
- Central Air
- Pool
- None
- Lot Size
- 27.34 × 83 ft
- Annual Taxes
- $6,727/yr
- Listed By
- HOMELIFE LANDMARK REALTY INC.
- Listed On
- October 9, 2026
Features & Extras
Extras
2 Fridge, 2 Stove, Dishwasher, Washer/Dryer, Hot Tub (As Is), Cabana With Electrical Outlets
Room Measurements
| Room | Level | Size | Features |
|---|---|---|---|
| Dining | Ground | 3.35 × 6.71 m | hardwood floor, Crown Moulding, Combined W/Living |
| Family | Ground | 3.66 × 4.87 m | hardwood floor, Crown Moulding, Pot Lights |
| Kitchen | Ground | 2.68 × 4.27 m | Quartz Counter, Backsplash, Centre Island |
| Breakfast | Ground | 3.05 × 4.27 m | Ceramic Floor, Crown Moulding, W/O To Yard |
| Primary | 2nd | 4.57 × 5.21 m | hardwood floor, 5 Pc Ensuite, Crown Moulding |
| 2nd Br | 2nd | 3.63 × 3.72 m | hardwood floor, 4 Pc Ensuite, Crown Moulding |
| 3rd Br | 2nd | 3.12 × 3.71 m | hardwood floor, Crown Moulding, B/I Closet |
| 4th Br | 2nd | 3.3 × 3.68 m | hardwood floor, Crown Moulding, B/I Closet |
| Rec | Bsmt | 3.56 × 5.17 m | Laminate, Pot Lights, Window |
| Kitchen | Bsmt | 3.31 × 5.93 m | Tile Floor, Pot Lights, Window |
| Br | Bsmt | 3.38 × 4.82 m | Pot Lights, Window, Separate Rm |
Request information
A REMAX Hallmark® representative will follow up with you.