
2 Lawrence D. Pridham Ave
New Tecumseth, Ontario



Beds
4
Baths
4
Sqft
3,000
Type
Detached
About this Property
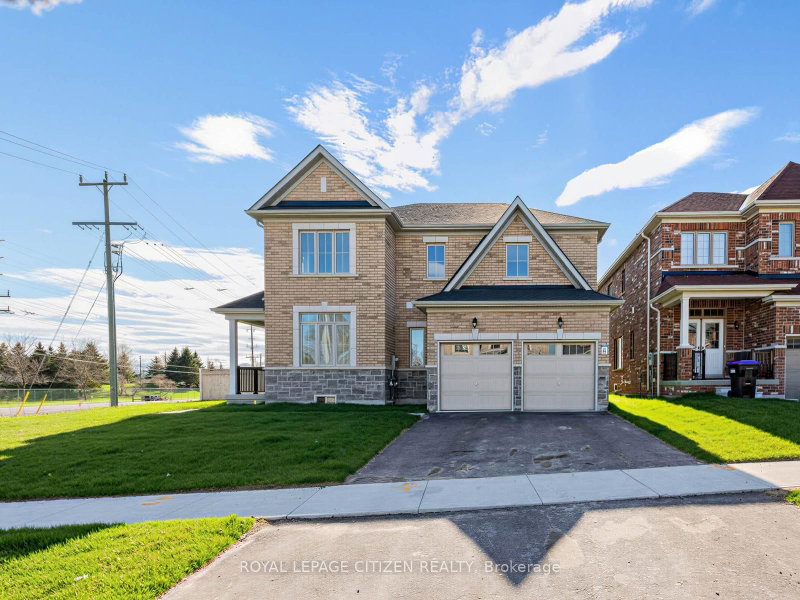
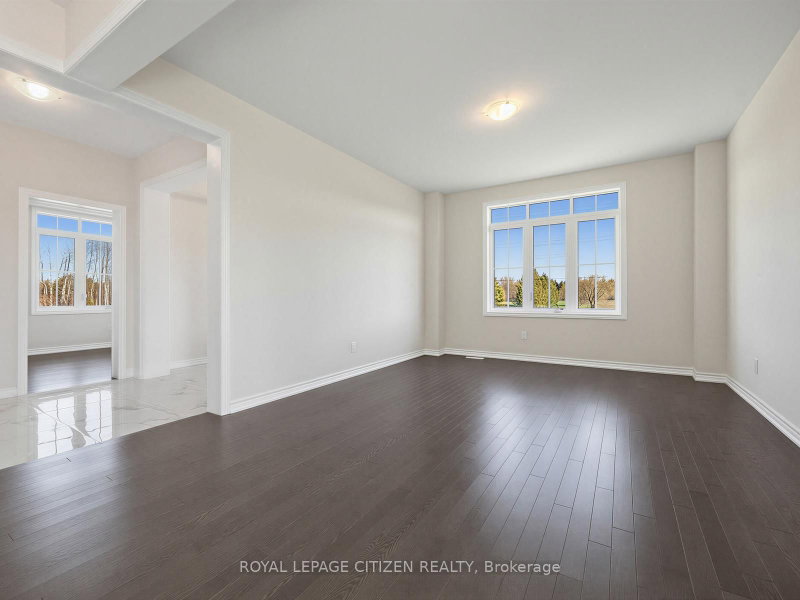
Large premium 50' corner lot in beautiful Alliston, offering over 3,200 sqft of elegant living space. The thoughtfully designed main floor features a private library, a spacious great room with a cozy gas fireplace, and a large family-sized kitchen with breakfast area and servery-perfect for entertaining. Additional highlights include a separate dining room and a convenient main floor laundry with direct access to the garage. Upstairs, you'll find 4 generously sized bedrooms + 3 bathrooms, each bedroom has access to bathroom, providing comfort and privacy for the whole family. A versatile loft area adds extra living space, ideal for a sitting room, home office, or study. This stunning home blends luxury, functionality, and modern design in a desirable community. The Honey Hill community is ideally situated between Hwy 50 and Hwy 27, just minutes from the Honda Plant. You will enjoy the perfect balance of natural greenspace and proximity to modern amenities, including shopping, restaurants, and recreational facilities. Important Update: Following the government's announcement regarding the removal of HST from new home sales, we have adjusted our pricing accordingly. Please note that the purchase price now excludes HST (conditions apply).
Listing Details
- MLS #
- N13681774
- Board
- PROPTX
- Market
- ontario
- Property Type
- Detached
- Style
- 2-Storey
- Year Built
- New
- Garage
- Built-In
- Garage Spaces
- 2
- Parking Spaces
- 4
- Basement
- Unfinished
- Heating
- Forced Air
- Cooling
- None
- Pool
- None
- Lot Size
- 50 × 101.5 ft
- Listed By
- ROYAL LEPAGE CITIZEN REALTY
- Listed On
- August 17, 2026
Room Measurements
| Room | Level | Size | Features |
|---|---|---|---|
| Library | Main | 3.04 × 3.65 m | hardwood floor, Separate Rm |
| Dining | Main | 3.81 × 4.57 m | hardwood floor, Formal Rm |
| Great Rm | Main | 4.26 × 5.48 m | hardwood floor, Gas Fireplace, Open Concept |
| Breakfast | Main | 4.02 × 3.1 m | Ceramic Floor, W/O To Yard, Family Size Kitchen |
| Kitchen | Main | 4.75 × 2.74 m | Ceramic Floor, Centre Island, Modern Kitchen |
| Laundry | Main | 2.13 × 3.35 m | Ceramic Floor, Closet, Access To Garage |
| Primary | 2nd | 6.12 × 4.26 m | W/I Closet, His/Hers Closets, 5 Pc Ensuite |
| 4th Br | 2nd | 3.53 × 3.96 m | Semi Ensuite |
| 3rd Br | 2nd | 3.65 × 3.65 m | Semi Ensuite |
| Loft | 2nd | 2.8 × 4.26 m | |
| 2nd Br | 2nd | 3.96 × 4.26 m | 4 Pc Ensuite, W/I Closet |
Request information
A REMAX Hallmark® representative will follow up with you.
Similar homes nearby
More homes in New Tecumseth- 62 Darling CresNew Tecumseth · $899,000 · 4 bd · 4 ba
- 202 Riverview RdNew Tecumseth · $599,000 · 2 bd · 3 ba
- 195 Mackenzie StNew Tecumseth · $799,900 · 3 bd · 2 ba
- 81 Willoughby WayNew Tecumseth · $780,000 · 4 bd · 3 ba
- 12 Tomporowski TrNew Tecumseth · $949,000 · 3 bd · 3 ba
- 161 Wellington St ENew Tecumseth · $2,000 · 1 bd · 1 ba