
Back to Listings
$3,400
2 Leita Crt
Toronto, Ontario

1 / 20


+15
Beds
3
Baths
2
Sqft
1,100
Type
Semi-Detached
About this Property
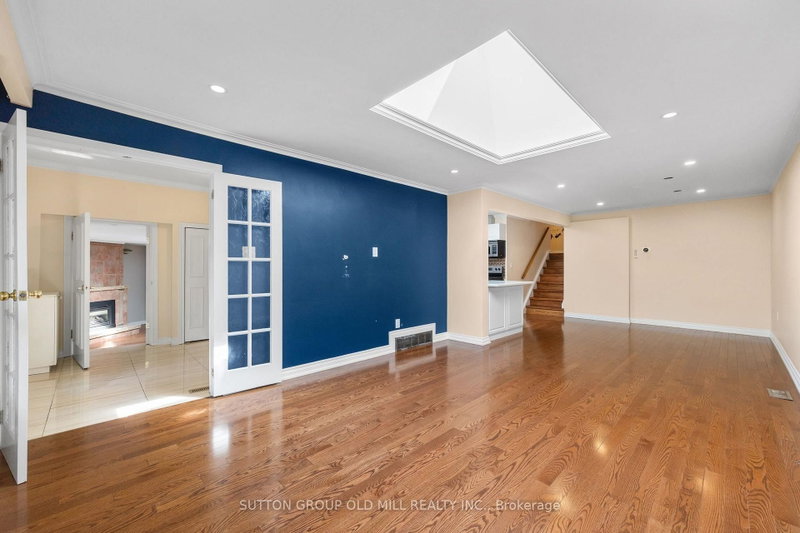
This Humber Valley home located on a cul-de-sac offers a spacious floor plan with large windows and 2 skylights allowing for a bundle of natural light throughout. This main and upper level lease Includes a garage along with parking in the driveway. The area is in close proximity of good parks including James Garden, the Humber River Trail, and great schools. Separate washer/dryer and ample storage space with a large backyard and stone deck which makes this home an outstanding oasis!!!
Listing Details
- MLS #
- W13808574
- Board
- PROPTX
- Market
- ontario
- Property Type
- Semi-Detached
- Style
- Backsplit 4
- Garage
- Attached
- Garage Spaces
- 1
- Parking Spaces
- 3
- Basement
- Other
- Heating
- Forced Air
- Cooling
- Central Air
- Pool
- None
- Listed By
- SUTTON GROUP OLD MILL REALTY INC.
- Listed On
- September 21, 2026
Room Measurements
| Room | Level | Size | Features |
|---|---|---|---|
| Kitchen | Main | 3.08 × 3.54 m | B/I Appliances, hardwood floor, Large Window |
| Living | Main | 3.84 × 4.62 m | Skylight, hardwood floor, Large Window |
| Dining | Main | 3.07 × 3.84 m | hardwood floor, Pot Lights |
| Primary | Main | 6.67 × 6.28 m | Fireplace, hardwood floor, Skylight |
| Bathroom | Main | 2.13 × 2.44 m | Tile Floor, 4 Pc Bath, Finished |
| Bathroom | Main | 2.13 × 2.13 m | Tile Floor, 3 Pc Bath, Finished |
| 2nd Br | Main | 5.21 × 3.07 m | hardwood floor, Large Window, O/Looks Backyard |
| 3rd Br | Main | 3.07 × 3.44 m | hardwood floor, Large Window, O/Looks Backyard |
Request information
A REMAX Hallmark® representative will follow up with you.