
2 Lindridge Ave
Brampton, Ontario


Beds
3
Baths
2
Sqft
1,100
Type
Detached
About this Property
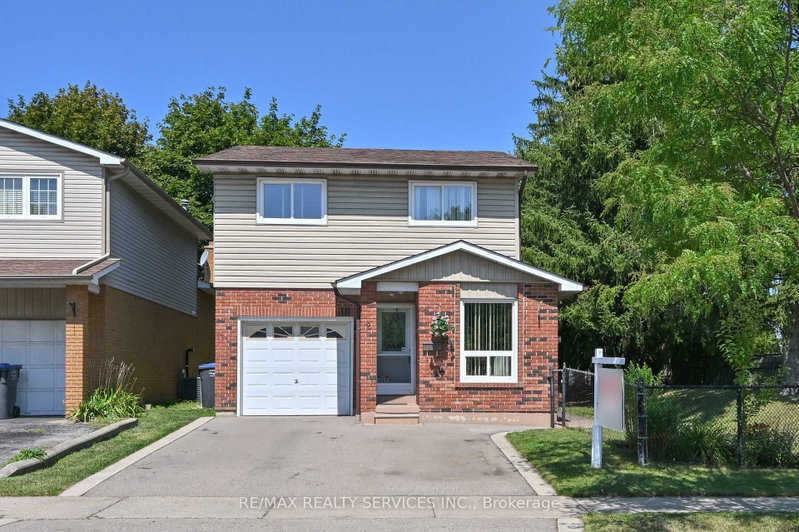
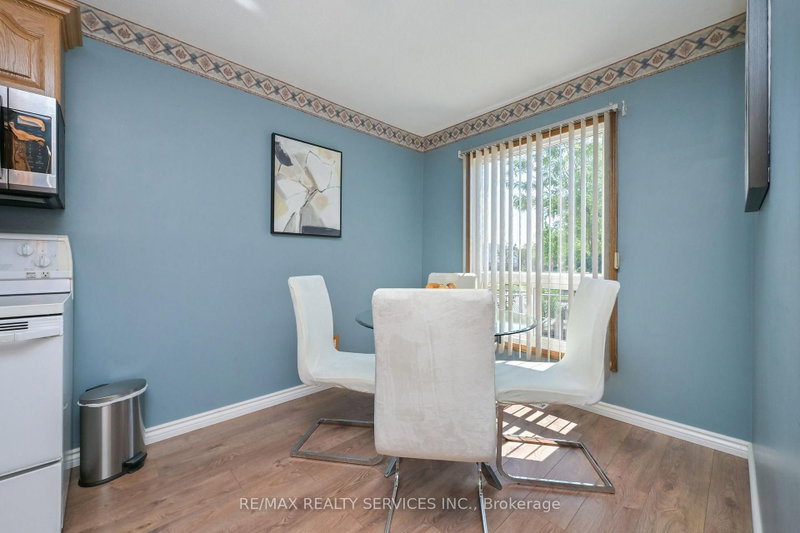
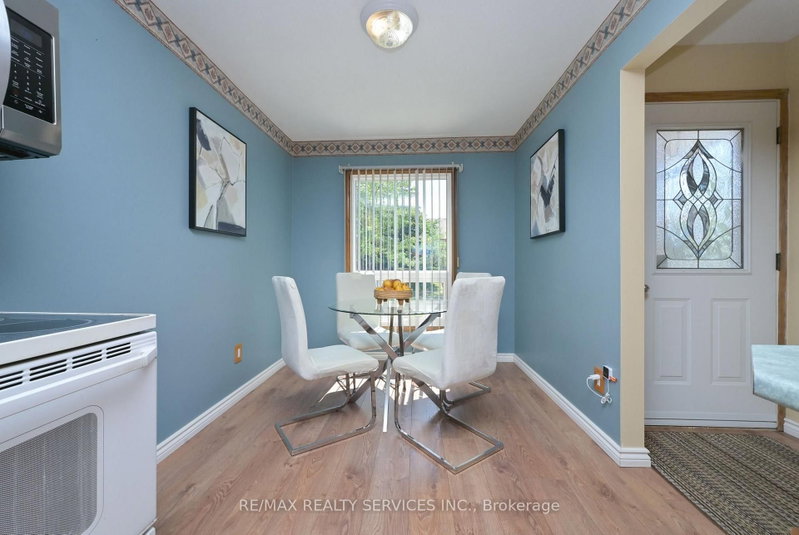
Welcome To This Well Maintained 5 Level Backsplit Home Located In The "L" Section Of Bramalea!! This Home Offers Large Principal Rooms Thru Out! The Kitchen Offers An Eating Area With A Large Picture Window and Offers A Dining Area With Patio Door Walkout To A Large Deck! The Main Floor Also Offers A Powder Room & Garage Access. Interior Doors Have Been Updated Thru Out The Home. New Flooring On The Main Level. A Few Steps Down Takes You To An Inviting Family Room With Large Windows & A Fireplace. A Few Steps Up, & You Will Be Blown Away By the Massive Living Room. There Is Also A Large Basement. The Possibilities Are Endless. Upstairs Offers 3 Good Sized Bedrooms. The Primary Bdrm Offers Double Closets (Hers & Hers) & Also Offers A Renovated Semi Ensuite. This Home Is Walking Distance To Schools, Shopping, Parks, Trails & Transit. Quick Access to Hwy #410.
Listing Details
- MLS #
- W13652580
- Board
- PROPTX
- Market
- ontario
- Property Type
- Detached
- Style
- Backsplit 5
- Year Built
- 31-50
- Garage
- Attached
- Garage Spaces
- 1
- Parking Spaces
- 3
- Basement
- Finished
- Heating
- Forced Air
- Cooling
- Central Air
- Pool
- None
- Lot Size
- 49.07 × 100 ft
- Annual Taxes
- $5,665/yr
- Listed By
- REMAX REALTY SERVICES INC.
- Listed On
- August 7, 2026
Features & Extras
Extras
Please see attached Schedule C
Room Measurements
| Room | Level | Size | Features |
|---|---|---|---|
| Kitchen | Main | 2.16 × 3.35 m | Window, B/I Dishwasher, Vinyl Floor |
| Dining | Main | 2.6 × 3.78 m | W/O To Patio, Vinyl Floor |
| Family | In Betwn | 4.7 × 4.78 m | Window, Broadloom, Fireplace |
| Living | In Betwn | 4.9 × 4.95 m | Window, Broadloom |
| Primary | Upper | 3.51 × 4.83 m | Double Closet, Window, Semi Ensuite |
| 2nd Br | Upper | 2.79 × 3.83 m | Closet, Window |
| 3rd Br | Upper | 3.35 × 2.84 m | Closet, Window |
Request information
A REMAX Hallmark® representative will follow up with you.