
2 Lyndale Ave
Central Elgin, Ontario


Beds
2
Baths
2
Sqft
1,500
Type
Detached
About this Property
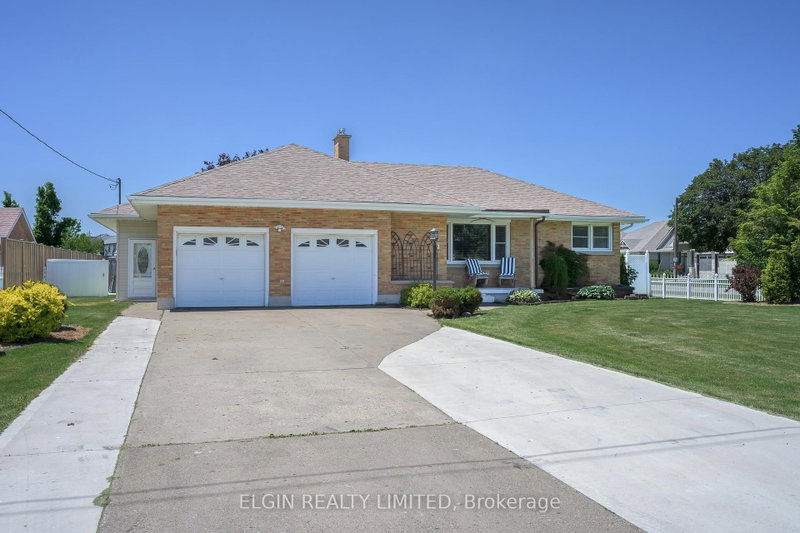
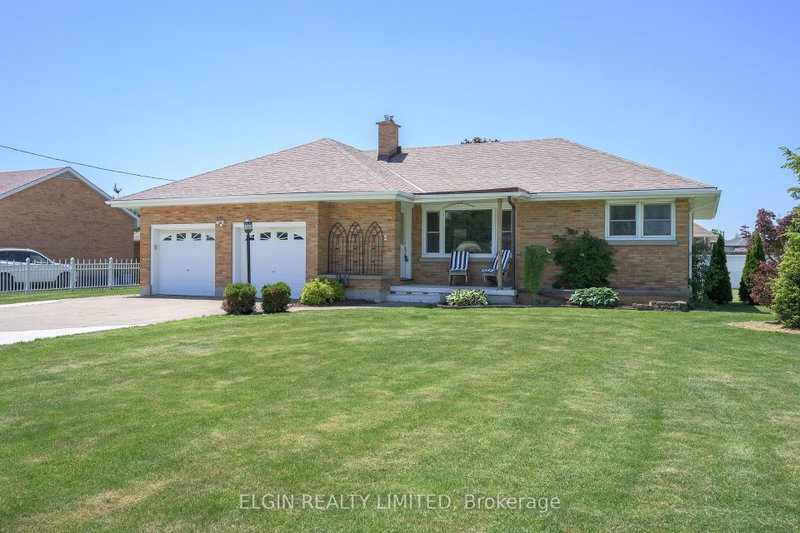
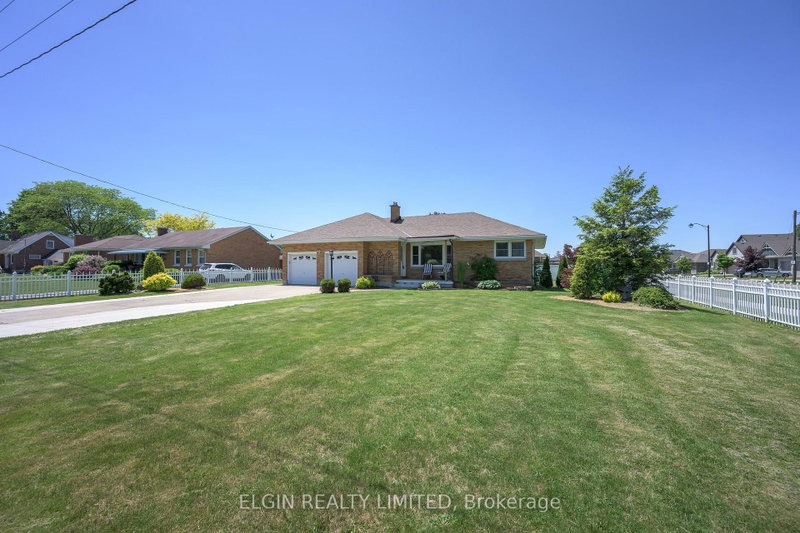
Large Bungalow on the edge of Town!! Close to Schools. Sunroom leads out to large privacy fenced lot complete with 12ft X 16ft Gazebo and 15ft X 9ft Shed/Workshop with hydro. This well maintained home offers Formal Livingroom with gas fireplace, Dining room leading out to the 3 Season Sunroom, Remodeled Kitchen with Granite Countertops, Newer Appliances and Main Floor Laundry , Great Room, 2 Bedrooms and 3 pc bath complete the main level. Lower level offers a Familyroom with gas fireplace, Office/Craft Room, 3 pc bath with laundry, hangout room with Fridge. Dad will love the large attached Double Garage with inside entry. Just move in and enjoy this spacious home.
Listing Details
- MLS #
- X13238536
- Board
- PROPTX
- Market
- ontario
- Property Type
- Detached
- Style
- Bungalow
- Year Built
- 51-99
- Garage
- Attached
- Garage Spaces
- 2
- Parking Spaces
- 8
- Basement
- Finished
- Heating
- Forced Air
- Cooling
- Central Air
- Pool
- None
- Lot Size
- 89.22 × 147 ft
- Annual Taxes
- $4,310/yr
- Listed By
- ELGIN REALTY LIMITED
- Listed On
- June 4, 2026
Features & Extras
Extras
Samsung Fridge, Stove with Dual Door Oven, Dishwasher, Washer, Dryer, Range Hood in Kitchen. Washer, Dryer in basement. Fridge in Basement, All Window Coverings, Garage Door opener and remote, Gazebo
Room Measurements
| Room | Level | Size | Features |
|---|---|---|---|
| Living | Main | 4.47 × 6.7 m | |
| Dining | Main | 4.11 × 3.63 m | |
| Kitchen | Main | 4.41 × 6.75 m | |
| Great Rm | Main | 6.29 × 6.7 m | |
| Br | Main | 4.67 × 4.92 m | |
| Br | Main | 4.01 × 4.92 m | |
| Bathroom | Main | 1.83 × 2.13 m | 3 Pc Bath |
| Sunroom | Main | 4.24 × 7.32 m | |
| Office | Bsmt | 3.91 × 3.91 m | |
| Family | Bsmt | 5.38 × 6.09 m | Fireplace |
| Family | Bsmt | 2.23 × 4.06 m | |
| Utility | Bsmt | 2.99 × 4.72 m | |
| Other | Bsmt | 1.72 × 3.81 m | |
| Bathroom | Bsmt | 1.22 × 1.53 m | 3 Pc Bath |
Request information
A REMAX Hallmark® representative will follow up with you.