
2 Manderley Dr
Toronto, Ontario


Beds
2
Baths
2
Sqft
800
Type
Condo Apt
About this Property
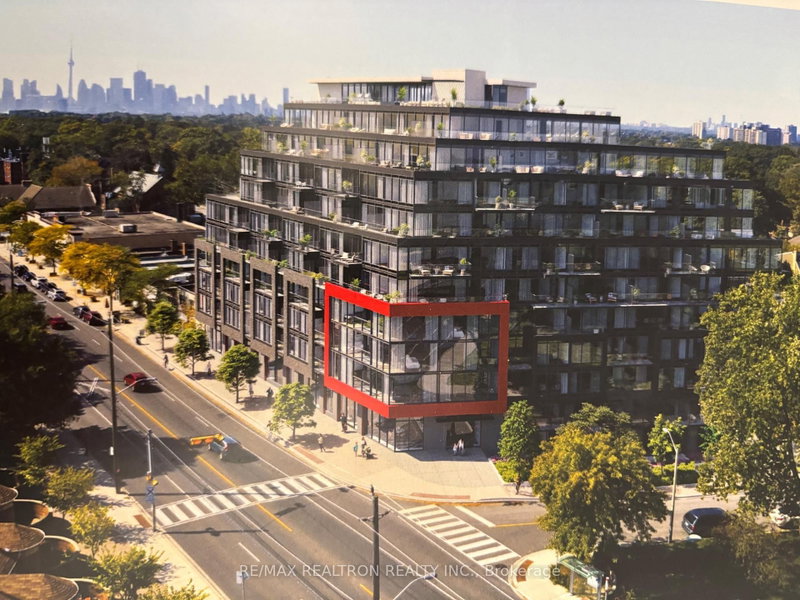
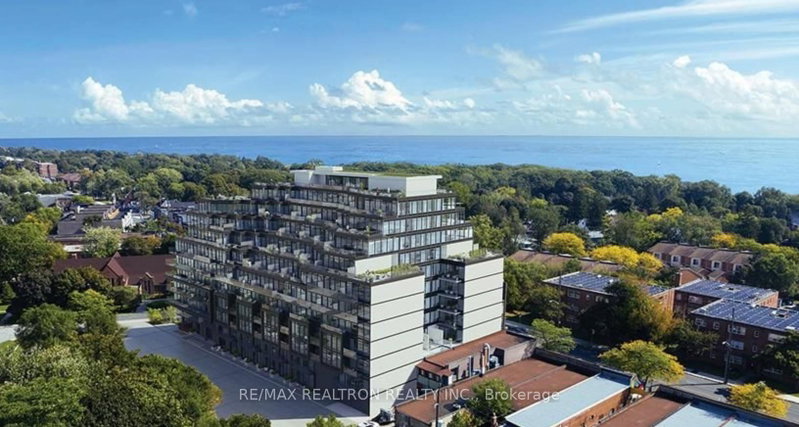
Beautiful modern finishings fantastic generous open layout 1+1 Bdrm (Den) + 192 sq.ft. Terrace E/N/W exposure CN Tower view + 2 Full Bathrooms (Rare). Includes 1 Car Parking + 1 Locker! Great Building Amenities: Concierge, Guest Suite, Fitness Center, Meeting Room, Party Room, Rooftop Terrace w/BBQ Dining Area, Kid's Play Area, Pet's Wash Station + More.
Listing Details
- MLS #
- E13728860
- Board
- PROPTX
- Market
- ontario
- Property Type
- Condo Apt
- Style
- Apartment
- Year Built
- New
- Garage
- Underground
- Garage Spaces
- 1
- Parking Spaces
- 1
- Basement
- None
- Heating
- Forced Air
- Cooling
- Central Air
- Annual Taxes
- $3,831/yr
- Maint. Fee
- $654/mo
- Listed By
- REMAX REALTRON REALTY INC.
- Listed On
- August 30, 2026
Features & Extras
Extras
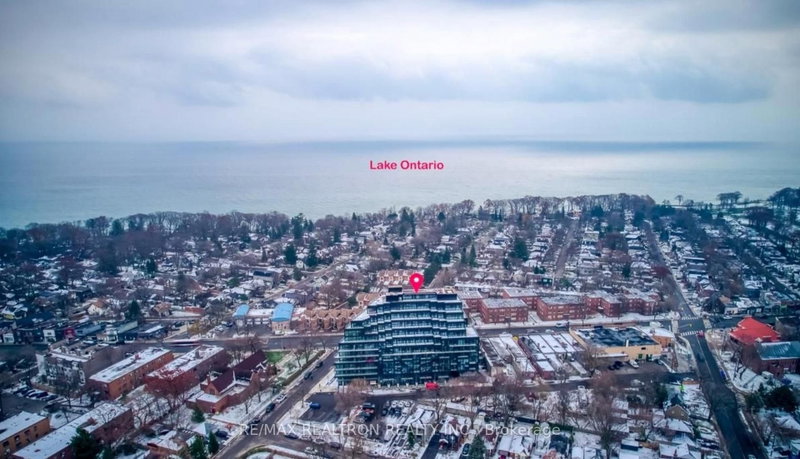
Stainless Steel: Fridge, Cooktop Stove. Washer, Dryer, Built-In Dishwasher, Built-In Microwave, All Electric Light Fixtures, Large Shaker Tub, Neutral Laminate Floors Throughout, Floor to Ceiling Windows, Mirrored Closet Doors, Track Lights, Great Layout, 192' Walk-Out Terrace w/ CN Tower Sth/Wst/Nth View+, One Car Parking, Locker, Modern Finishings, Steps To The Lake, ++
Room Measurements
| Room | Level | Size | Features |
|---|---|---|---|
| Dining | Ground | 2.9 × 3.0 m | W/O To Terrace, Glass Doors, Laminate |
| Kitchen | Ground | 3.4 × 3.83 m | Eat-In Kitchen, Open Concept, Combined W/Living |
| Primary | Ground | 2.7 × 3.6 m | 3 Pc Ensuite, Laminate, Mirrored Closet |
| Living | Ground | 2.9 × 3.0 m | W/O To Terrace, Glass Doors, Laminate |
| Den | Ground | 2.3 × 2.7 m | Open Concept, Coffered Ceiling, Laminate |
Request information
A REMAX Hallmark® representative will follow up with you.