
Back to Listings
$1,149,000
2 Mayberry Crt
Brampton, Ontario

1 / 20
+15
Beds
3
Baths
4
Sqft
1,500
Type
Detached
About this Property
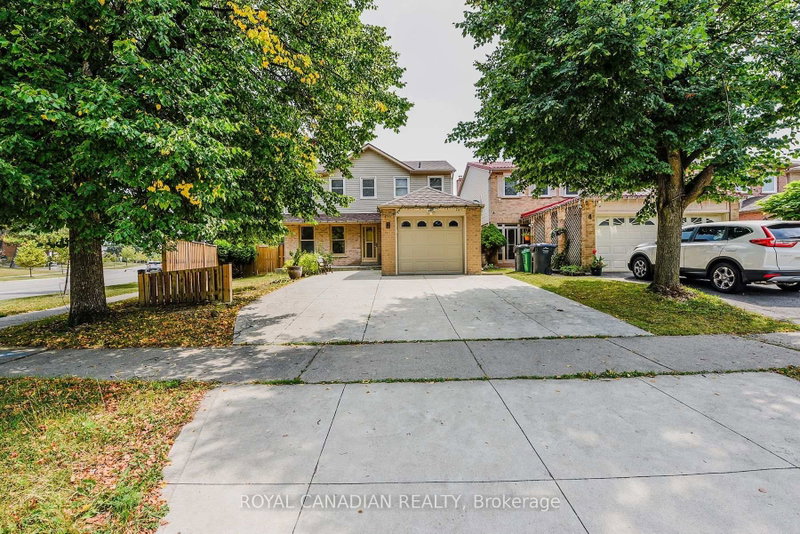
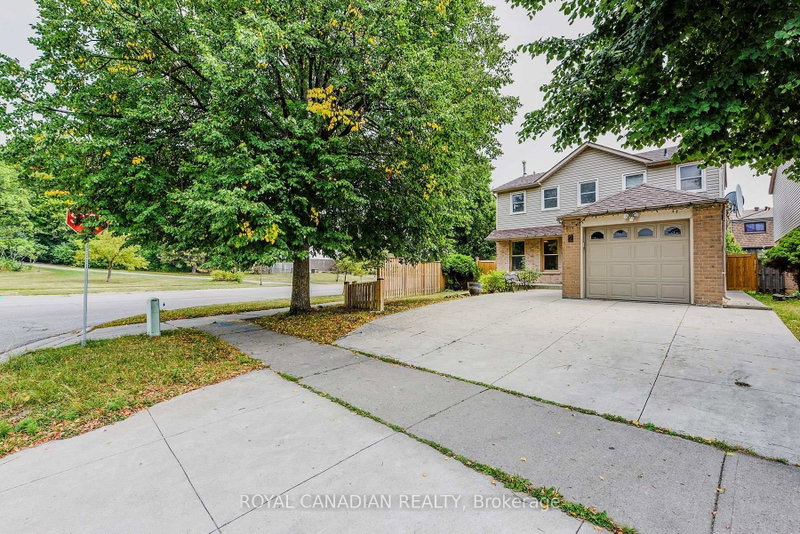
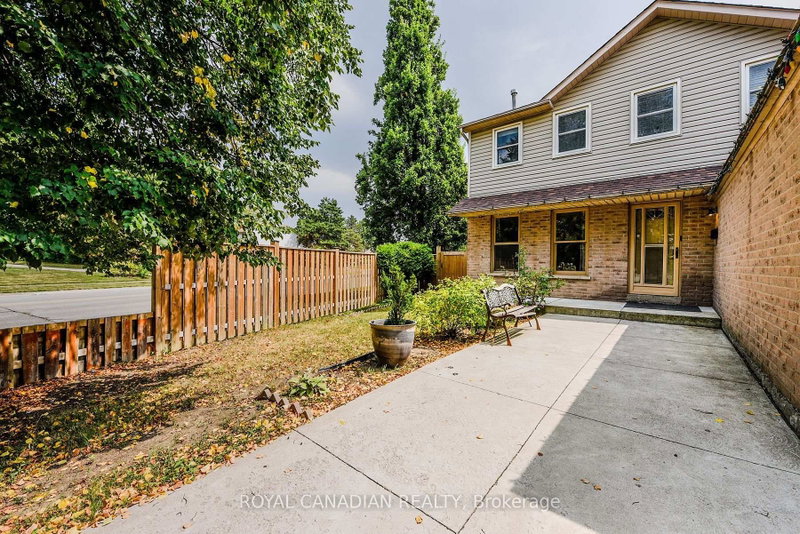
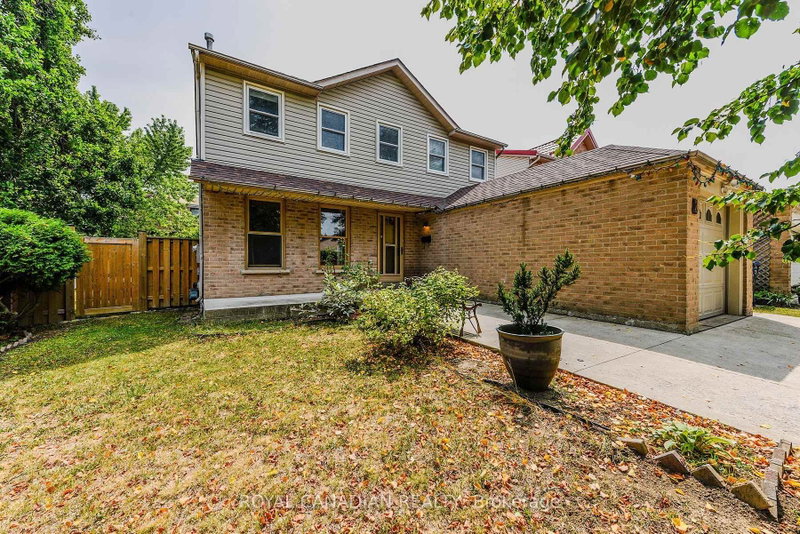
Beautifully Maintained Detached Home With Finished Basement In The Sought-After M-Section! Located On A Quiet Court With Park & Playground Nearby. Just Minutes To Highways, Hospital, Schools, & Shopping. Featuring a Main Floor Family Room With Solarium, Huge Pie-Shaped Lot, Hardwood Floors, Vinyl Windows, And A Spacious Kitchen To Love. Spotlessly Clean, Tastefully Decorated & Move-In Ready. Exceptional Value!
Listing Details
- MLS #
- W13604902
- Board
- PROPTX
- Market
- ontario
- Property Type
- Detached
- Style
- 2-Storey
- Year Built
- 31-50
- Garage
- Attached
- Garage Spaces
- 1
- Parking Spaces
- 3
- Basement
- Finished
- Heating
- Forced Air
- Cooling
- Central Air
- Pool
- None
- Annual Taxes
- $5,571/yr
- Listed By
- ROYAL CANADIAN REALTY
- Listed On
- July 24, 2026
Features & Extras
Extras
All Electrical Light Fixtures, Central Vac, Existing Stove, Dishwasher, Washer, Dryer, Gdo With Remotes. Hood Fan, All Window Coverings & Blinds Throughout.
Room Measurements
| Room | Level | Size | Features |
|---|---|---|---|
| Living | Main | 3.3 × 5.0 m | Laminate, Separate Rm, Window |
| Kitchen | Main | 3.18 × 3.48 m | B/I Appliances, Eat-In Kitchen, hardwood floor |
| Dining | Main | 2.92 × 3.68 m | Laminate, Window |
| Family | Main | 3.68 × 3.76 m | W/O To Deck, O/Looks Backyard, hardwood floor |
| Br | 2nd | 3.84 × 4.85 m | Ensuite Bath, Laminate, W/I Closet |
| 2nd Br | 2nd | 3.33 × 3.2 m | W/I Closet, Laminate, Window |
| 3rd Br | 2nd | 2.69 × 3.33 m | Closet, Laminate, Window |
| Rec | Bsmt | 5.44 × 6.32 m | Closet, Laminate |
| Utility | Bsmt | 4.19 × 6.48 m | B/I Shelves, Window |
Request information
A REMAX Hallmark® representative will follow up with you.