
2 Mill St
Kawartha Lakes, Ontario


Beds
4
Baths
3
Sqft
1,500
Type
Detached
About this Property
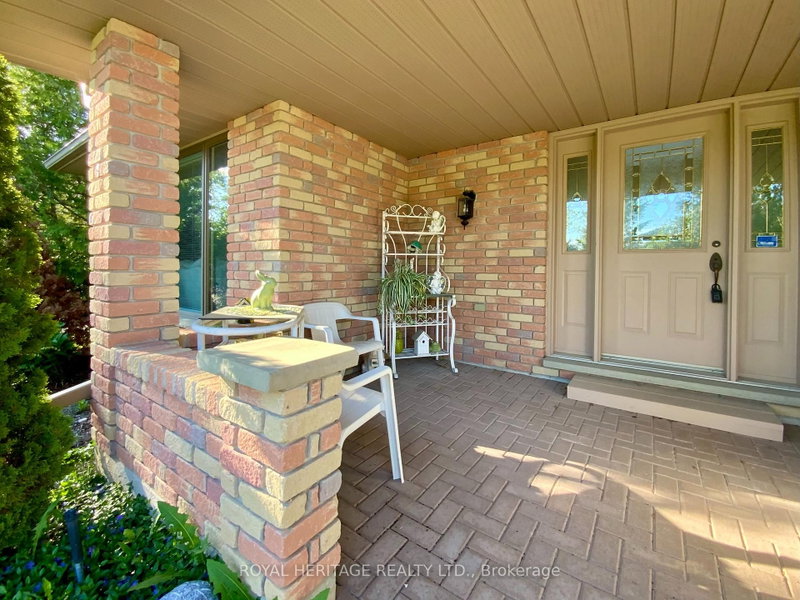
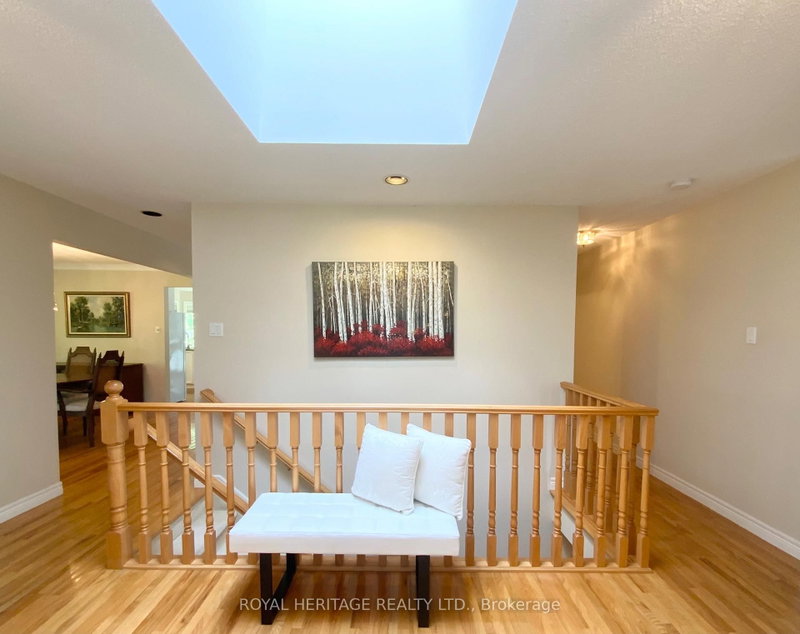
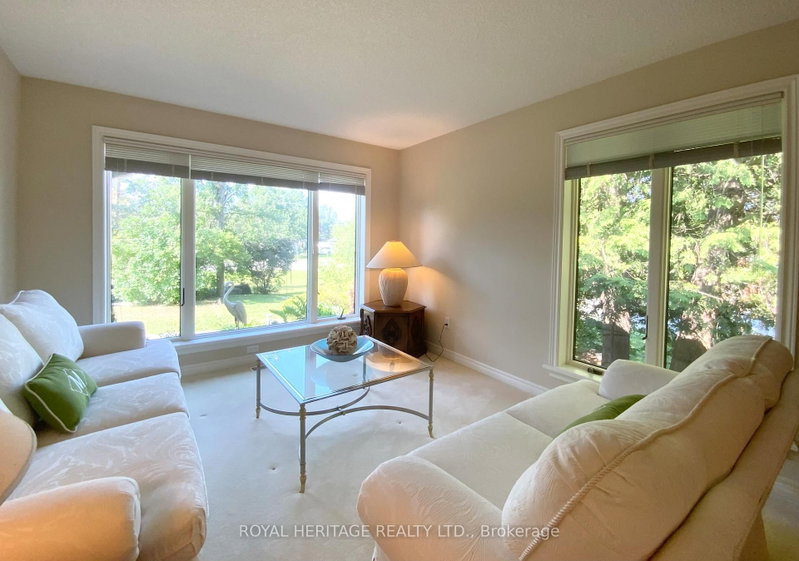
Port 32 in Bobcaygeon, where relaxed Kawartha Lakes living meets an active lifestyle. 2 Mill Street is a custom designed R2000 brick bungalow featuring 3600 sqft of comfortable living space perfectly suited for Singles or downsizers looking to enjoy cottage-country year-round. Shore Spa Membership is included, members enjoy a private club with marina, swimming pool, tennis courts, and over 4.5 miles of scenic walking trails. An extra deep covered front sitting porch leads into a spacious front entryway filled with natural light making this home one of a kind. Enjoy piece of mind with a newer roof, furnace w/HE Heat pump (2025), updated inground irrigation and newer Berber on the lower level. This floorplan has been customized to enhance easy living, the open-concept layout offers 1,800sq. ft on each level with hardwood from oversized foyer to Family room w/a formal livingroom finished in neutral tones and Broadloom. Main floor offers two generous bedrooms, two 4 piece baths (Ens. w/accessible tub) a dedicated laundry room, formal dining and living rooms, a bright dine-in kitchen and open concept family room w/walkout to the BBQ deck. The massive finished lower level adds the opportunity to entertain overnight guests featuring two additional bedrooms, a large recreation room with Propane fireplace, full 4 pc. bath, and abundant storage space. Bobcaygeon shops, restaurants, waterfront parks and beaches, and daily amenities are a short walk away. 1.5 hrs from the GTA, 30 minutes to Lindsay and 45 to Peterborough.
Listing Details
- MLS #
- X13632050
- Board
- PROPTX
- Market
- ontario
- Property Type
- Detached
- Style
- Bungalow
- Year Built
- 16-30
- Garage
- Attached
- Garage Spaces
- 1
- Parking Spaces
- 7
- Basement
- Full, Finished
- Heating
- Forced Air
- Cooling
- Central Air
- Pool
- Community
- Lot Size
- 79.4 × 152.72 ft
- Annual Taxes
- $5,235/yr
- Listed By
- ROYAL HERITAGE REALTY LTD.
- Listed On
- August 3, 2026
Features & Extras
Extras
FRIDGE,STOVE,DISHWASHER,WASHER,DRYER,SHORE SPA MEMBERSHIP,CENTRAL VAC & RELATED EQUIPMENT, GDO & REMOTE(S),ELF'S & CEILING FANS & REMOTE(S),HOT WATER HEATER(OWNED)INGROUND IRRIGATION SYSTEM.
Room Measurements
| Room | Level | Size | Features |
|---|---|---|---|
| Foyer | Main | 2.52 × 4.54 m | hardwood floor, Skylight |
| Living | Main | 3.38 × 4.6 m | O/Looks Frontyard, Broadloom |
| Dining | Main | 3.65 × 3.96 m | hardwood floor, Open Concept |
| Kitchen | Main | 4.96 × 3.38 m | Open Concept, O/Looks Backyard |
| Family | Main | 3.47 × 3.69 m | hardwood floor, Walk-Out |
| Bathroom | Main | 2.75 × 3.5 m | 4 Pc Bath |
| Primary | Main | 3.69 × 4.57 m | 4 Pc Ensuite, Walk-Out, Broadloom |
| Bathroom | Main | 2.75 × 3.5 m | 4 Pc Ensuite |
| 2nd Br | Main | 3.32 × 3.32 m | |
| 3rd Br | Lower | 3.99 × 4.54 m | Broadloom, Double Closet, Above Grade Window |
| 4th Br | Lower | 3.47 × 3.62 m | Broadloom, Large Closet, Above Grade Window |
| Bathroom | Lower | 2.75 × 3.5 m | 4 Pc Bath |
| Rec | Lower | 8.26 × 9.23 m | Fireplace, Broadloom, Open Concept |
Request information
A REMAX Hallmark® representative will follow up with you.