
2 Monteverde Way
Vaughan, Ontario



Beds
4
Baths
5
Sqft
3,000
Type
Detached
About this Property
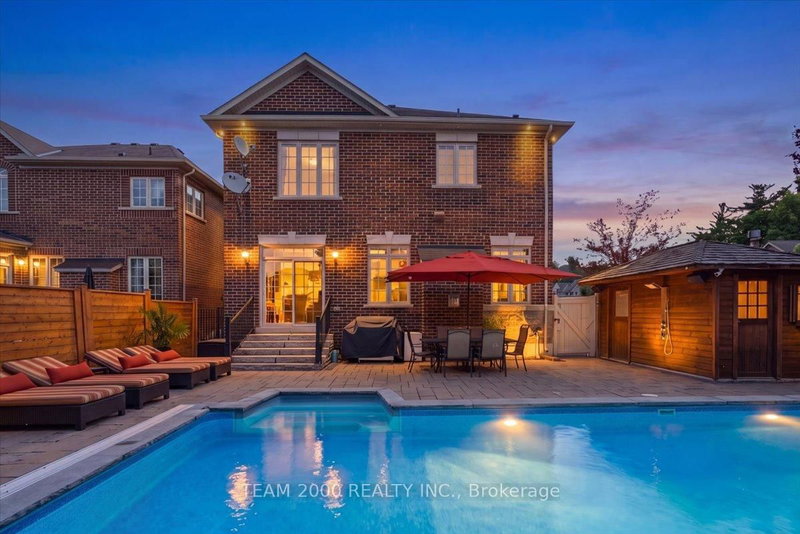
Welcome To 2 Monteverde Way...A Distinguished Residence Set On A Spectacular Premium Corner Lot, Fully Fenced & Framed by the Natural Beauty Of the Vellore Village Pond, Lush Woodlots & the Expansive Greenery Of the Kortright Conservation Grounds Just Steps Away. Here, Architecture, Interior Design & Resort-Style Outdoor Living Come Together In A Home That Is As Impressive In Its Scale As It Is Refined In Its Detail. Stately Stone Exterior, Grand Curb Appeal & Professionally Landscaped Grounds Set The Tone For What Awaits Inside. Meticulously Maintained by the Original Owners, this Exceptional Residence Offers A Practical Floor Plan, With Generous Principal Rms, Soaring 9' Ceilings On Both Levels & An Abundance Of Natural Light. Grand Double-Door Entry, Custom Decorative Plaster Mouldings, Upgraded Hardware, 7" Baseboards, & Over 100 Recessed LED Pot Lights Inside & Out.Every Detail Has Been Considered. At the Centre of It All, A Family Size Kitchen with Centre Island, Granite Countertops, Undermount Sink & Full Viking Pro Series Appliance Package Including 36" Gas Range, Panelled Refrigerator & Built-In Hood Fan. The Expansive Family Room Is Warm & Inviting with a Gas Fireplace & Custom Limestone Mantle Surround. The Professionally Finished Basement Extends the Living Space with a Dedicated Home Gym, Wet Bar, & Space For Recreation & Entertaining Beyond The Interior, The Grounds Reveal What Truly Sets This Property Apart. The Backyard Has Been Transformed Into A Private Resort-Like RetreatComplete With An Inground Saltwater Pool, Cabana, Outdoor Shower & Multiple Spaces For Dining, Lounging & Entertaining. Surrounded By Mature Landscaping & Backing onto The Pond, Summer Here Feels Less Like Home & More Like A Destination. A Rare Offering Where Grand Scale Meets Sophisticated Design, Where Everyday Family Life Meets Resort-Style Living & Where The Beauty of The Outdoors Becomes Part Of The Home. Welcome Home
Listing Details
- MLS #
- N13795112
- Board
- PROPTX
- Market
- ontario
- Property Type
- Detached
- Style
- 2-Storey
- Year Built
- 16-30
- Garage
- Built-In
- Garage Spaces
- 2
- Parking Spaces
- 6
- Basement
- Finished
- Heating
- Forced Air
- Cooling
- Central Air
- Pool
- Salt
- Lot Size
- 51.39 × 114.95 ft
- Annual Taxes
- $8,455/yr
- Listed By
- TEAM 2000 REALTY INC.
- Listed On
- September 17, 2026
Features & Extras
Extras
Existing Viking Panelled Fridge, Gas Range, B/I Hood Fan, B/I Dishwasher, Double Beverage Fridge in Basement Wet Bar, Built-In Speakers, Electric Garage Door Openers with Remotes, Irrigation System, Central Air, Central Vac & Accessories, Custom Drapery and Window Treatments, Generac Back up Generator, Water Softner, High Efficiency Furnace , Humidifier, HRV Unit, Salt Water Pool with Waterfall Feature, Exterior Soffit & Landscape Lighting, Spa-Inspired Baths with Custom Vanities & Frameless Glass Shower Enclosures, Front Load Washer & Dryer.
Room Measurements
| Room | Level | Size | Features |
|---|---|---|---|
| Family | Main | 4.27 × 5.49 m | hardwood floor, Crown Moulding, Pot Lights |
| Breakfast | Main | 3.35 × 4.57 m | Porcelain Floor, Pot Lights, W/O To Pool |
| 2nd Br | 2nd | 3.96 × 3.65 m | hardwood floor, Double Closet, 3 Pc Ensuite |
| Laundry | Main | 1.83 × 2.74 m | Porcelain Floor, Granite Counter, Access To Garage |
| 3rd Br | 2nd | 3.96 × 3.65 m | hardwood floor, Double Closet, Semi Ensuite |
| Rec | Bsmt | 7.62 × 5.48 m | Laminate, Wet Bar, Pot Lights |
| Primary | 2nd | 4.24 × 5.74 m | hardwood floor, W/I Closet, 5 Pc Ensuite |
| Living | Main | 3.94 × 3.94 m | hardwood floor, Crown Moulding, Open Concept |
| Kitchen | Main | 3.2 × 3.86 m | Porcelain Floor, Centre Island, B/I Appliances |
| Dining | Main | 3.96 × 4.27 m | hardwood floor, Crown Moulding, Pot Lights |
| Exercise | Bsmt | 3.05 × 3.65 m | Laminate, Mirrored Walls, Pot Lights |
| Foyer | Main | 2.13 × 2.44 m | Porcelain Floor, Pot Lights, Closet |
| 4th Br | 2nd | 3.65 × 3.78 m | hardwood floor, Double Closet, Semi Ensuite |
Request information
A REMAX Hallmark® representative will follow up with you.