
2 Noel St
Markham, Ontario

Beds
5
Baths
4
Sqft
1,500
Type
Detached
About this Property
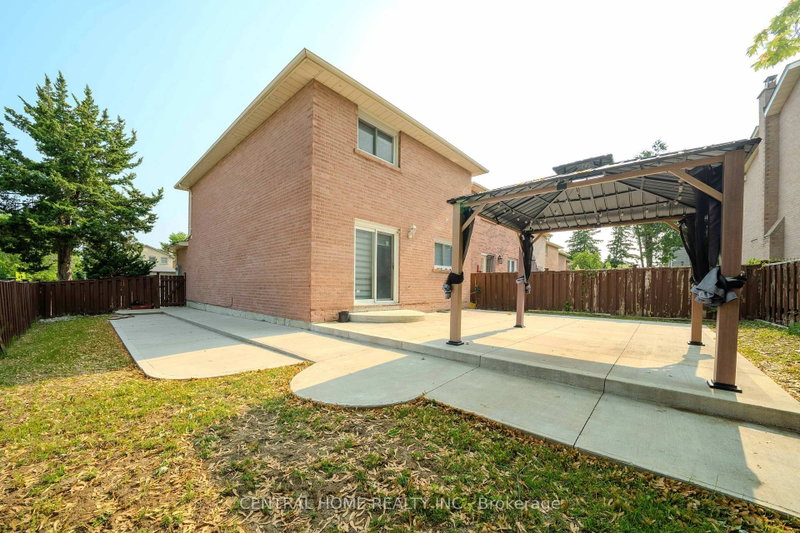
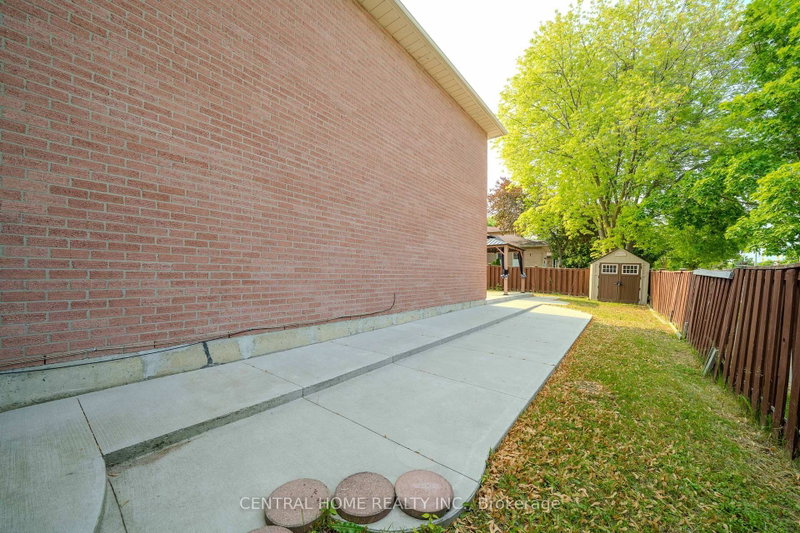
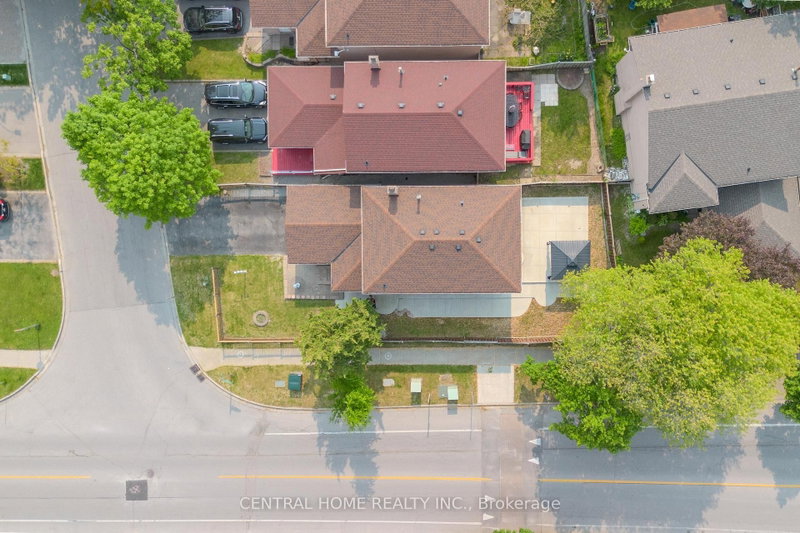
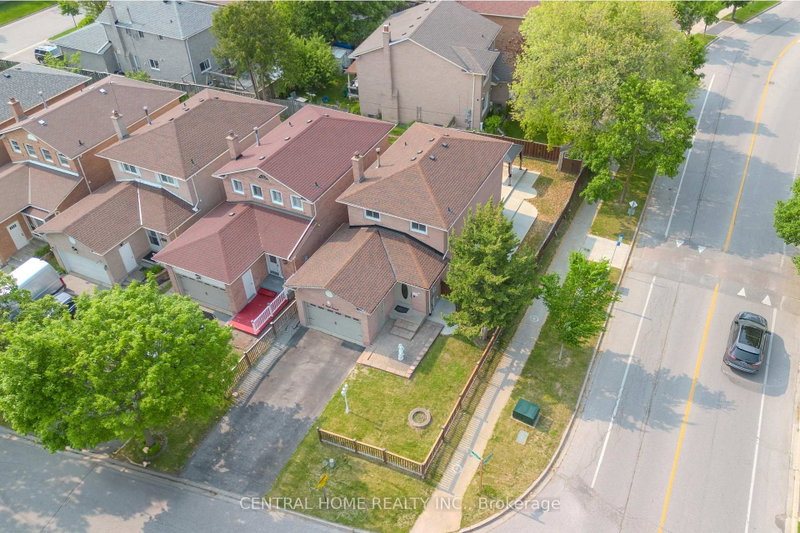
Location! Location! Location! Fully Renovated home. Upgraded Eat-In Kitchen, Spiral Staircase with Crystal Chandliers above stairs, in Family room, and Breakfast area. Pot lights present throughout with Timer controlled Exterior Pot lights, and Main Floor LED lights. Freshly Painted with uograded Kitchen and Appliances. The exterior features concrete Walk-way with a 2nd level deck featuring a Privacy Gazebo for family gatherings. Beautiful tiles in the Main Hallway and Kitchen, Hardoowd throughout the Main floor and First Floor. 2 Go stations within a 5 KM radius, bus stops on 3 High schools, 2+ Elementary schools within a small radius. Corner Lot surrounded by 5 nearby Parks, Markville Mall, Markham Stoufville Hospital, and Cornell Community centre. FREE Markham swimming POOL for the summer, 2 Tennis Crts, Church's, Lawn Bowling, Pottery classes, and Baseball Diamonds for Public, all accompanied by Markham Main st North within a short walking distance.
Listing Details
- MLS #
- N13688400
- Board
- PROPTX
- Market
- ontario
- Property Type
- Detached
- Style
- 2-Storey
- Garage
- Attached
- Garage Spaces
- 2
- Parking Spaces
- 6
- Basement
- Finished
- Heating
- Forced Air
- Cooling
- Central Air
- Pool
- None
- Lot Size
- 38.94 × 101.3 ft
- Annual Taxes
- $4,132/yr
- Listed By
- CENTRAL HOME REALTY INC.
- Listed On
- August 18, 2026
Features & Extras
Extras
S/S High Effeciency french door Fridge, Gas Stove, B/I Dishwasher, Brand new white Fridge, Stove Washer/ Dryer, High effeciency Furnace & A/C, All ELF, Windows Zebra Blind Covering.
Room Measurements
| Room | Level | Size | Features |
|---|---|---|---|
| Living | Main | 11.06 × 14.76 m | L-Shaped Room, Combined W/Dining, W/O To Patio |
| Dining | Main | 8.99 × 9.55 m | Combined W/Living, hardwood floor, Large Window |
| Family | Main | 10.7 × 13.78 m | Brick Fireplace, French Doors, hardwood floor |
| Kitchen | Main | 9.19 × 12.63 m | Granite Counter, Window, Porcelain Floor |
| Primary | 2nd | 14.11 × 14.6 m | 2 Pc Ensuite, hardwood floor, W/I Closet |
| 2nd Br | 2nd | 9.61 × 11.48 m | B/I Closet, Window, hardwood floor |
| 3rd Br | 2nd | 9.84 × 10.7 m | B/I Closet, Window, hardwood floor |
| Br | Bsmt | 9.5 × 12.0 m | Laminate, Window |
| Br | Bsmt | 11.5 × 12.0 m | Laminate |
| Bathroom | Bsmt | 5.0 × 8.0 m | 4 Pc Bath, Tile Floor |
| Living | Bsmt | 12.0 × 20.0 m | Laminate, Breakfast Area |
Request information
A REMAX Hallmark® representative will follow up with you.