
2 Old Mill Dr
Toronto, Ontario


Beds
2
Baths
1
Sqft
600
Type
Condo Apt
About this Property
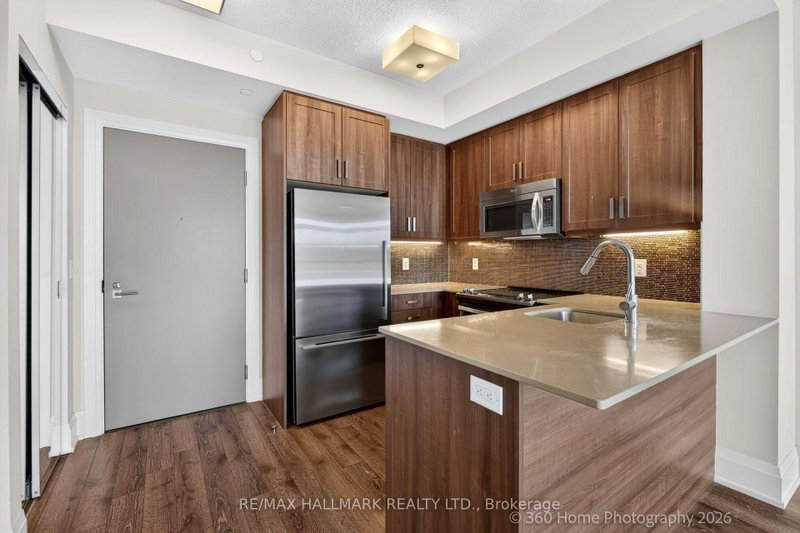
Tridel-built 1-bedroom + den residence offering a bright, contemporary layout with approximately 683 sq. ft. of thoughtfully designed living space. The suite features a modern kitchen with stainless steel appliances, sleek cabinetry, and a functional layout for everyday living or entertaining. Situated in a highly connected pocket just steps from transit, parks, scenic trails, and the boutiques, restaurants, and cafés of Bloor West Village, this location offers both convenience and lifestyle appeal. Residents enjoy access to premium building amenities, including a 24-hour concierge, indoor pool, fully equipped fitness centre, meeting room, guest suites, and a beautifully appointed rooftop terrace with panoramic views. A strong option for those looking for a well-built, well located condo with exceptional amenities and community atmosphere.
Listing Details
- MLS #
- W13656298
- Board
- PROPTX
- Market
- ontario
- Property Type
- Condo Apt
- Style
- Apartment
- Garage
- Underground
- Garage Spaces
- 1
- Parking Spaces
- 1
- Basement
- None
- Heating
- Forced Air
- Cooling
- Central Air
- Annual Taxes
- $3,431/yr
- Maint. Fee
- $856/mo
- Listed By
- REMAX HALLMARK REALTY LTD.
- Listed On
- August 10, 2026
Features & Extras
Extras
See schedules
Room Measurements
| Room | Level | Size | Features |
|---|---|---|---|
| Living | Main | 3.342 × 4.787 m | Combined W/Dining |
| Dining | Main | 3.342 × 4.79 m | Combined W/Living |
| Kitchen | Main | 2.134 × 2.778 m | |
| Primary | Main | 3.465 × 3.044 m | |
| Den | Main | 2.108 × 2.978 m |
Chris Kelos
REMAX Hallmark®
REMAX HALLMARK REALTY LTD.