
2 Pietrowski Dr
Georgina, Ontario


Beds
5
Baths
4
Sqft
3,500
Type
Detached
About this Property
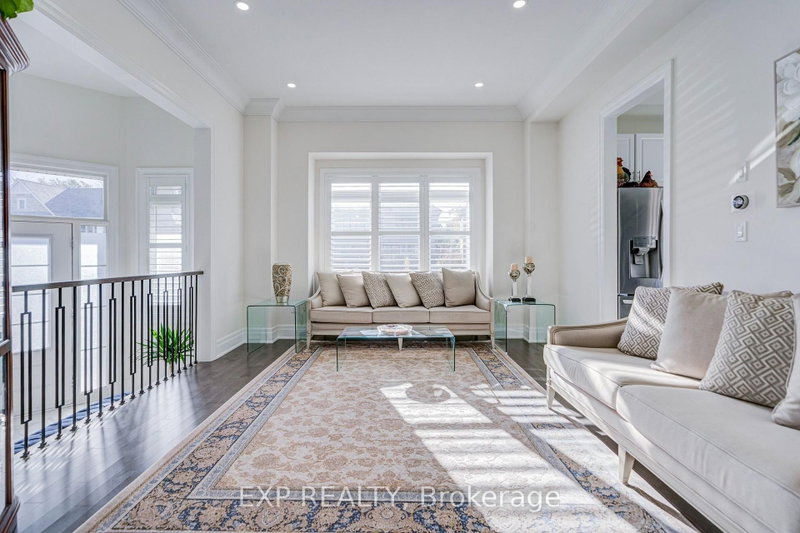
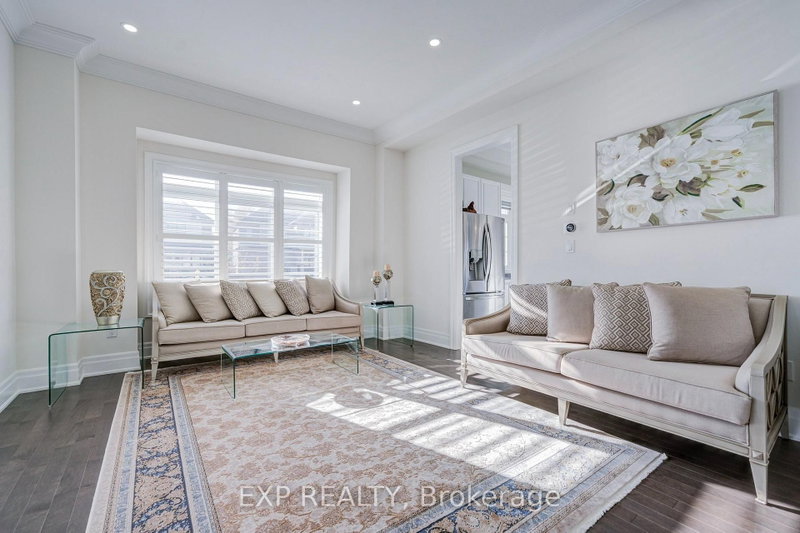
Discover Luxury Living In This Stunning Treasure Hill Detached Home On A Premium Corner Lot In Desirable Keswick *Featuring 5 Spacious Bedrooms, 5 Bathrooms & Elegant Finishes Throughout *Be Impressed By The Grand 12 Ft Foyer, 10 Ft Main Floor Ceilings & 9 Ft Ceilings On Both Upper & Lower Levels *Enjoy A Formal Dining Room, Bright Living Area & Inviting Family Room With Gas Fireplace *The Gourmet Kitchen Boasts Quartz Countertops, An Oversized Island, Stylish Backsplash & Stainless Steel Appliances *Pot Lights, Chandeliers & Upgraded Kitchen Backsplash Add Sophistication Throughout *Retreat To The Expansive Primary Suite With Spa-Inspired Ensuite & Generous Walk-In Closet *The Unfinished Walkout Basement Offers Endless Possibilities With Large Windows & Plumbing Rough-In *Conveniently Located Near Schools, Parks, Shopping, Walking Trails & Beautiful Lake Simcoe *A Perfect Blend Of Luxury, Space & Comfort!
Listing Details
- MLS #
- N14101528
- Board
- PROPTX
- Market
- ontario
- Property Type
- Detached
- Style
- 2-Storey
- Garage
- Attached
- Garage Spaces
- 2
- Parking Spaces
- 4
- Basement
- Unfinished, Walk-Up
- Heating
- Forced Air
- Cooling
- Central Air
- Pool
- None
- Lot Size
- 102.33 × 90.63 ft
- Annual Taxes
- $8,414/yr
- Listed By
- EXP REALTY
- Listed On
- October 20, 2026
Features & Extras
Extras
All Window Coverings And All Elf's*Stove, Fridge*Range Hood*Built-In Dishwasher*Washer & Dryer*
Room Measurements
| Room | Level | Size | Features |
|---|---|---|---|
| Living | Main | 4.72 × 3.35 m | Window, Pot Lights |
| Dining | Main | 4.01 × 4.7 m | Window, Pot Lights |
| Kitchen | Main | 5.0 × 3.81 m | Centre Island |
| Breakfast | Main | 4.72 × 2.31 m | Combined W/Family, W/O To Yard |
| Family | Main | 5.23 × 4.98 m | Window, Pot Lights, Fireplace |
| Primary | 2nd | 4.8 × 7.26 m | W/I Closet, 5 Pc Ensuite |
| Br | 2nd | 3.68 × 4.67 m | Closet |
| 2nd Br | 2nd | 5.33 × 3.43 m | Closet |
| 3rd Br | 2nd | 5.84 × 3.35 m | Closet |
| 4th Br | 2nd | 4.29 × 3.4 m | Closet |
Request information
A REMAX Hallmark® representative will follow up with you.