
2 Porter Lane
Kawartha Lakes, Ontario



Beds
4
Baths
3
Sqft
1,500
Type
Detached
About this Property
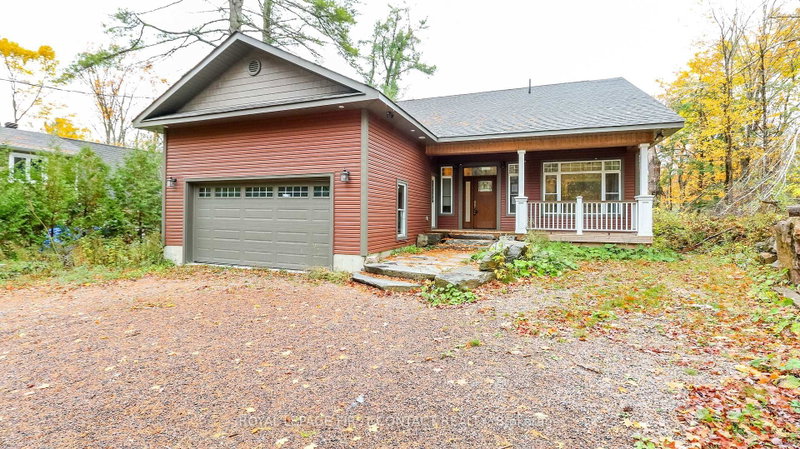
Welcome to this newly built bungalow with walk out basement on Shadow Lake! Walk into your open concept home.....main floor includes a great room with fireplace and patio doors out to your large deck that overlooks the water, a beautifully designed kitchen, primary bedroom with ensuite, an additional bedroom, another full bathroom and laundry! The walk out basement includes another kitchen, family room, 2 more bedrooms, a bathroom and laundry hook up! Walk out to your flagstone patio with a firepit, and a gentle slope to your own 90 feet of waterfront where you can enjoy so many fun activities! The home also has a 2 car garage, plus parking for 4 more cars in the driveway! This is a great location....quick access to Hwy 35 and only a 5 min drive to Coboconk! This would make a great cottage for lots of family, or make it your family home!
Listing Details
- MLS #
- X12478128
- Board
- PROPTX
- Market
- ontario
- Property Type
- Detached
- Style
- Bungalow
- Garage
- Attached
- Garage Spaces
- 2
- Parking Spaces
- 6
- Basement
- Fin W/O, Sep Entrance
- Heating
- Forced Air
- Cooling
- Central Air
- Pool
- None
- Lot Size
- 70.65 × 128.86 ft
- Annual Taxes
- $6,678/yr
- Listed By
- ROYAL LEPAGE FIRST CONTACT REALTY
- Listed On
- October 23, 2025
Features & Extras
Extras
None
Room Measurements
| Room | Level | Size |
|---|---|---|
| Living | Main | 6.4 × 8.25 m |
| Kitchen | Main | 4.4 × 4.2 m |
| Primary | Main | 4.3 × 3.7 m |
| Br | Main | 2.98 × 3.15 m |
| Kitchen | Bsmt | 2.7 × 6.26 m |
| Living | Bsmt | 4.8 × 6.26 m |
| Br | Bsmt | 3.5 × 3.45 m |
| Br | Bsmt | 2.96 × 4.77 m |
Request information
A REMAX Hallmark® representative will follow up with you.