
2 Post Rd
Toronto, Ontario


Beds
2
Baths
3
Sqft
1,800
Type
Condo Apt
About this Property
61 timeless residences coming soon to the highly coveted Bridle Path. Five-storey Beaux-Arts design artfully envisioned by world renowned architect Richard Wengle. Masterfully built by North Drive. Offering the security and ease of lock and go convenience, these homes are paired with the refined amenities of a boutique hotel. Its interiors are a display of bespoke luxury that welcomes you to experience the true beauty of opulent living. With soaring ceilings, expansive living areas perfect for entertaining, thoughtfully designed kitchens with centre islands, walk-in pantries, and spacious private terraces equipped with gas lines for barbeques, every detail is crafted to ensure these residences feel like home. Great ability to customize. Steps to exclusive clubs, golf courses and recreational spaces epitomize a lifestyle of enviable leisure while prestigious educational institutions signal the path to a bright and exceptional future. 2 Post Road reflects excellence in every way.
Listing Details
- MLS #
- C12170188
- Board
- PROPTX
- Market
- ontario
- Property Type
- Condo Apt
- Style
- Apartment
- Garage
- Underground
- Garage Spaces
- 2
- Parking Spaces
- 2
- Basement
- None
- Heating
- Forced Air
- Cooling
- Central Air
- Maint. Fee
- $2,584/mo
- Listed By
- REMAX REALTRON BARRY COHEN HOMES INC.
- Listed On
- May 22, 2025
Features & Extras
Extras
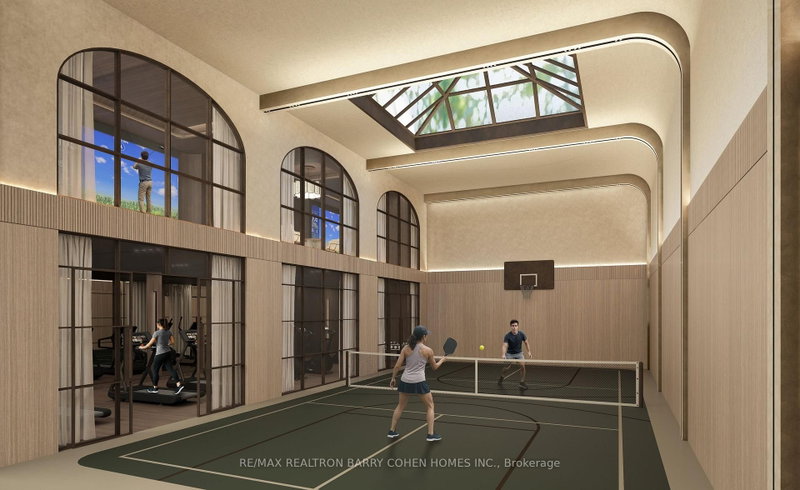
10 foot ceilings. Solid core doors and Wide plank hardwood floors. Cameo kitchen. Wolf/subzero kitchen appliances. Concierge and parking. Designer selected options of Marble, Silestone, or Dekton counters. Gas fireplaces. Private dining room with catering kitchen. Large fitness facility with pickle ball and golf simulators. Energy efficient Green Features. 2 parking spots and a locker room.
Room Measurements
| Room | Level | Size | Features |
|---|---|---|---|
| Living | Main | 4.26 × 5.48 m | W/O To Balcony, hardwood floor, 2 Way Fireplace |
| Dining | Main | 5.42 × 5.63 m | 2 Way Fireplace, Pot Lights, hardwood floor |
| Kitchen | Main | 2.8 × 6.27 m | Centre Island, Stone Counter, Pantry |
| Breakfast | Main | 2.3 × 2.8 m | Combined W/Kitchen, Pot Lights, hardwood floor |
| Primary | Main | 3.65 × 4.26 m | 5 Pc Ensuite, W/I Closet, hardwood floor |
| 2nd Br | Main | 3.04 × 4.26 m | hardwood floor, 4 Pc Ensuite, W/I Closet |
Request information
A REMAX Hallmark® representative will follow up with you.