
Back to Listings
$3,800
2 Queen Mary Crt
Vaughan, Ontario

1 / 20



+15
Beds
4
Baths
5
Sqft
2,000
Type
Att/Row/Twnhouse
About this Property
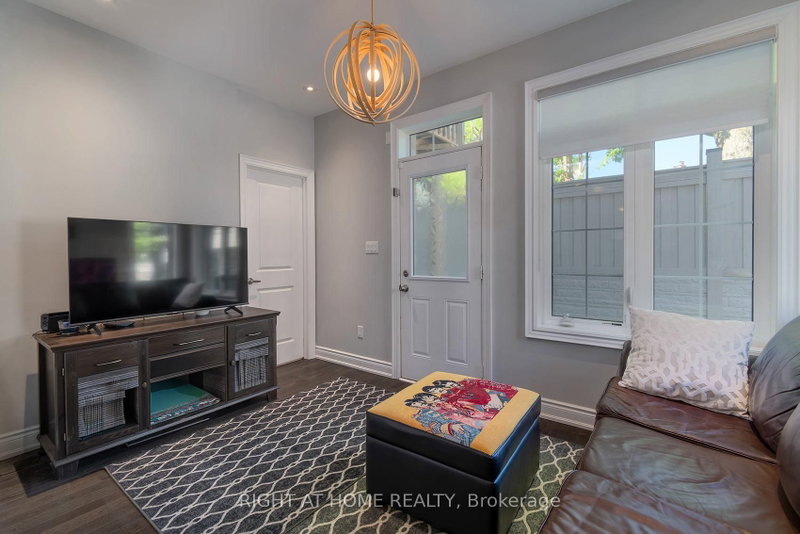
Welcome To The Luxury Residences At Pebble Creek Located In A Private Enclave & Surrounded By Beautiful Forested Areas. A Tucked Away Oasis With A Gorgeous Roof Top Terrace To Enjoy The Outdoorspace Overlooking Ravine. End Unit Executive Townhome Over 2159 Sq. Ft Of Living Space With Dream Kitchen, 3 Bedrooms And 4.5 Full Bathrooms. Great Floorpan With High End Finishes & Decor. Minutes To Vaughan Subway Station, Walk To Bus, Hwy 7, Hwy 400 & Amenities++
Listing Details
- MLS #
- N13800452
- Board
- PROPTX
- Market
- ontario
- Property Type
- Att/Row/Twnhouse
- Style
- 3-Storey
- Year Built
- 6-15
- Garage
- Built-In
- Garage Spaces
- 1
- Parking Spaces
- 2
- Basement
- Finished
- Heating
- Forced Air
- Cooling
- Central Air
- Pool
- None
- Lot Size
- 31.36 × 75 ft
- Listed By
- RIGHT AT HOME REALTY
- Listed On
- September 17, 2026
Features & Extras
Extras
All Existing appliances & Window coverings
Room Measurements
| Room | Level | Size | Features |
|---|---|---|---|
| Living | Main | 4.25 × 5.7 m | Combined W/Dining, Window, hardwood floor |
| Dining | Main | 4.25 × 5.7 m | Combined W/Living, Window, hardwood floor |
| Kitchen | Main | 2.75 × 3.15 m | Breakfast Bar, Backsplash, Ceramic Floor |
| Breakfast | Main | 2.44 × 2.75 m | Family Size Kitchen, W/O To Deck, Ceramic Floor |
| Great Rm | Main | 3.25 × 4.7 m | Picture Window, hardwood floor |
| Rec | Ground | 4.35 × 4.21 m | W/O To Yard, hardwood floor |
| Primary | Upper | 4.2 × 4.35 m | W/W Closet, 4 Pc Ensuite, Broadloom |
| 2nd Br | Upper | 2.3 × 3.05 m | Closet, Picture Window, Broadloom |
| 3rd Br | Upper | 2.8 × 2.85 m | Closet, Picture Window, Broadloom |
| Other | Upper | 5.7 × 12.19 m | Open Concept, Separate Rm |
Request information
A REMAX Hallmark® representative will follow up with you.