
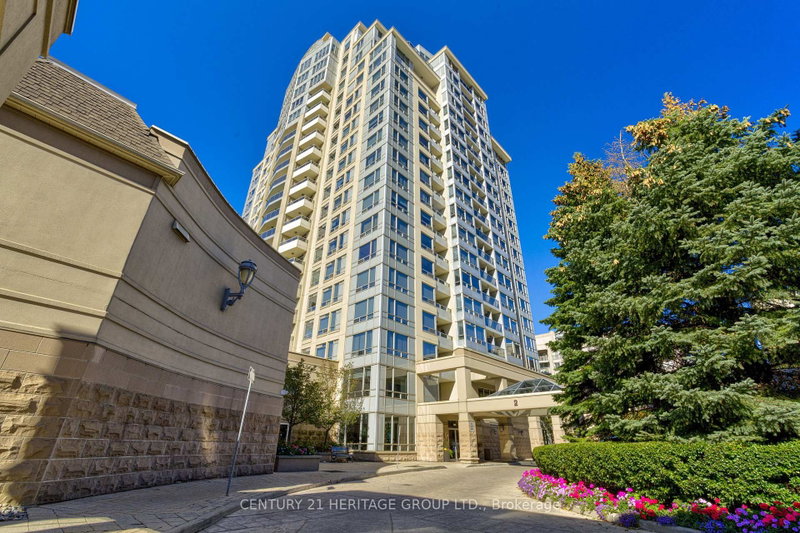
2 Rean Dr
Toronto, Ontario




Beds
2
Baths
2
Sqft
600
Type
Condo Apt
About this Property
RARE 2-CAR PARKING + OVERSIZED LOCKER WITH ELECTRICAL & DRAIN! SOUTH-FACING UNIT WITH ABUNDANT NATURAL LIGHT! Welcome to Unit 610 at 2 Rean Drive, a bright and beautifully refreshed 1+Den, 2-bathroom condo in sought-after Bayview Village. Enjoy new laminate floors, fresh paint, neutral décor, and abundant south-facing natural light throughout the day. The spacious open-concept layout features a versatile den, 2 closets in the primary bedroom, and a spectacular walkout balcony measuring approximately 23.2 7.2 ft (7.07 2.19 m), stretching between the living room and primary bedroom. One of the very few units offering this exceptional parking and storage combination, with 2- car tandem parking and an independent oversized locker featuring its own electrical plug and drain-ideal for an additional fridge/freezer and plenty of extra storage. Just steps to Bayview Village Shopping Centre, Bayview Subway Station and Highway 401, YMCA, parks, restaurants, hospital, and everyday conveniences. A rare combination of light, space, parking, storage, and location in one of North York's most desirable neighborhoods.
Listing Details
- MLS #
- C13875606
- Board
- PROPTX
- Market
- ontario
- Property Type
- Condo Apt
- Style
- Apartment
- Year Built
- 16-30
- Garage
- Underground
- Garage Spaces
- 2
- Parking Spaces
- 2
- Basement
- None
- Heating
- Forced Air
- Cooling
- Central Air
- Annual Taxes
- $2,398/yr
- Maint. Fee
- $776/mo
- Listed By
- CENTURY 21 HERITAGE GROUP LTD.
- Listed On
- October 8, 2026
Features & Extras
Extras
Appliances (Refrigerator, Oven, Hood Fan, Dishwasher, Washer, Dryer), Light Fixtures, Window Coverings, Two Car Tandem Parking, One Oversized Locker With Electrical Plug and Drain
Room Measurements
| Room | Level | Size | Features |
|---|---|---|---|
| Living | Main | 3.2 × 6.02 m | Laminate, Combined W/Dining, Open Concept |
| Dining | Main | 3.2 × 6.02 m | Laminate, Combined W/Living, W/O To Balcony |
| Primary | Main | 3.05 × 3.23 m | Laminate, 4 Pc Ensuite, W/O To Balcony |
| Den | Main | 2.36 × 2.75 m | Laminate, French Doors, Formal Rm |
Request information
A REMAX Hallmark® representative will follow up with you.