
2 Shiff Cres
Brampton, Ontario


Beds
3
Baths
3
Sqft
1,500
Type
Att/Row/Twnhouse
About this Property
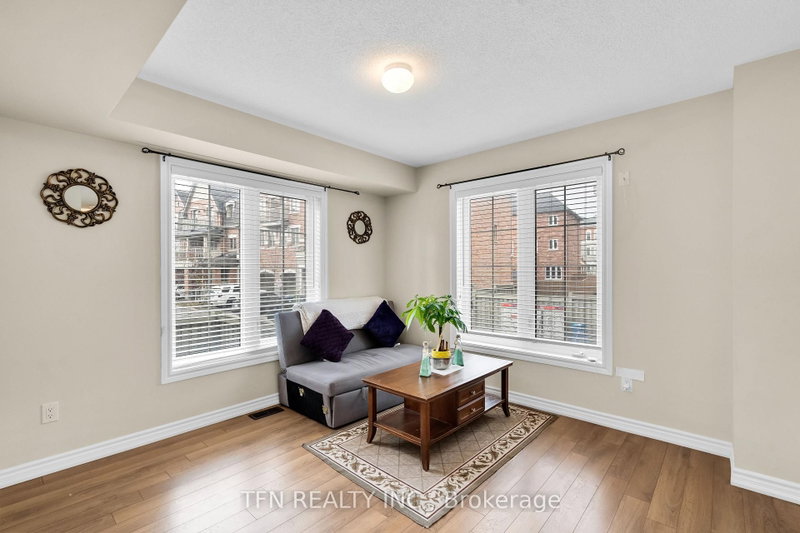
Stunning 4-bed, 3-wash corner freehold (freehold, no fees), built 2017. 1 garage + 2 driveway parking, 1,810 sq ft bright living space, granite kitchen counters, stainless-steel appliances, 2nd-floor laundry. 450 sq ft unfinished basement ready for your vision. Prime location near parks, shopping, transit & essentials: Minutes to Brampton Civic Hospital, Quick access to Hwy 410, Close to major bus routes, Near Bramalea City Centre, Walk to neighbourhood parks. Nearby schools: Earnscliffe Senior Public School, St. Marguerite d'Youville Secondary School, Brampton Centennial Secondary School. Convenient to shopping, grocery, dining, and community hubs like Brampton Civic Hospital and Hwy 410.Move-in ready, meticulously kept, unbeatable corner-lot advantage. Don't wait-book your showing today!
Listing Details
- MLS #
- W13590048
- Board
- PROPTX
- Market
- ontario
- Property Type
- Att/Row/Twnhouse
- Style
- 3-Storey
- Year Built
- 6-15
- Garage
- Built-In
- Garage Spaces
- 1
- Parking Spaces
- 3
- Basement
- Unfinished
- Heating
- Forced Air
- Cooling
- Central Air
- Pool
- None
- Lot Size
- 27.03 × 80.09 ft
- Annual Taxes
- $5,799/yr
- Listed By
- TFN REALTY INC.
- Listed On
- July 21, 2026
Features & Extras
Extras
Washer, Dryer, Kitchen Appliances (Fridge, Stove, Hood, Dishwasher), all ELF'S, all mirrors, all draperies (if any).
Room Measurements
| Room | Level | Size | Features |
|---|---|---|---|
| Living | Main | 4.12 × 3.62 m | hardwood floor, Window, Access To Garage |
| Bathroom | Main | 1.0 × 1.95 m | Tile Floor, Combined W/Living |
| Family | 2nd | 5.22 × 6.06 m | hardwood floor, Open Concept, Combined W/Kitchen |
| Kitchen | 2nd | 3.44 × 3.78 m | Granite Counter, Stainless Steel Appl, Combined W/Dining |
| Dining | 2nd | 3.14 × 3.14 m | Combined W/Kitchen, Window |
| Laundry | 2nd | 0.98 × 2.13 m | Tile Floor, Combined W/Dining |
| Primary | 3rd | 3.05 × 4.57 m | hardwood floor, Closet, 4 Pc Ensuite |
| 2nd Br | 3rd | 2.7 × 3.87 m | hardwood floor, Closet, Window |
| 3rd Br | 3rd | 2.72 × 3.87 m | hardwood floor, Closet, Window |
| Bathroom | 3rd | 1.55 × 2.46 m | Tile Floor, Window |
| Bathroom | 3rd | 1.55 × 2.46 m | Tile Floor, Window |
Request information
A REMAX Hallmark® representative will follow up with you.