
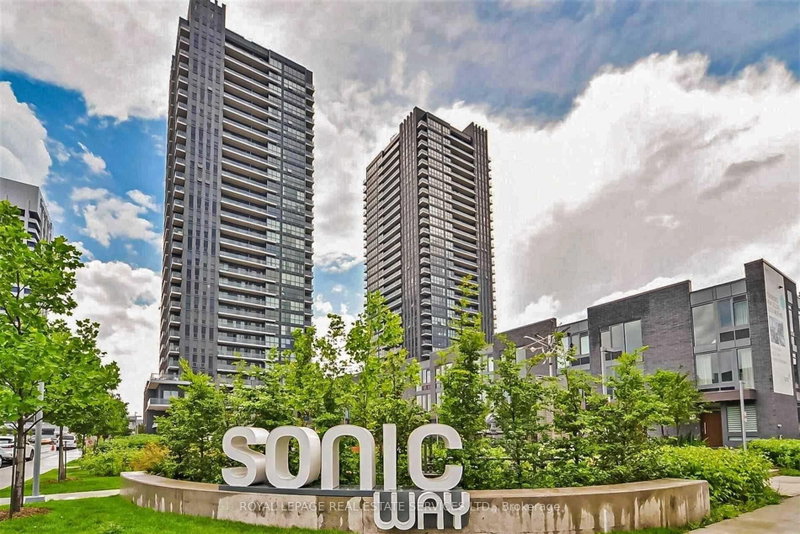
2 Sonic Way
Toronto, Ontario


Beds
1
Baths
1
Sqft
500
Type
Condo Apt
About this Property
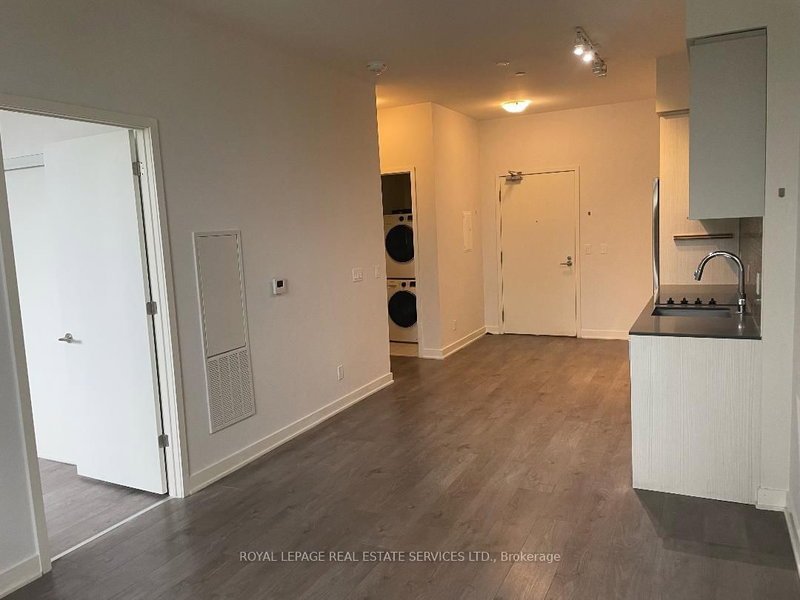
*Bright South Facing Suite W/Terrace *Great Layout & Design W/High Smooth Ceilings, Wide Plank Laminate Flooring, Lots Of Natural Light, Floor To Ceiling Windows, Ensuite Laundry & Stainless Steel Appliances *Open Concept Kitchen W/Dining & Living Room W/Walkout To Terrace *Bright Bedroom W/Large Closet & South View *Amazing Building Amenities Include Concierge, Gym, Rooftop Terrace, Party/Meeting Room, Guest Suites & Visitor Parking *Incredible Location W/Easy Access To Ttc, Lrt, Highways, Shops Of Don Mills, Superstore, Parks, Ravine & Downtown
Listing Details
- MLS #
- C13668974
- Board
- PROPTX
- Market
- ontario
- Property Type
- Condo Apt
- Style
- Apartment
- Garage
- Underground
- Basement
- None
- Heating
- Forced Air
- Cooling
- Central Air
- Listed By
- ROYAL LEPAGE REAL ESTATE SERVICES LTD.
- Listed On
- August 12, 2026
Features & Extras
Extras
Stainless Steel Fridge, Oven & Dishwasher. Cooktop, Washer, Dryer, Window Coverings & Electrical Light Fixtures
Room Measurements
| Room | Level | Size | Features |
|---|---|---|---|
| Foyer | Main | 7.1882 × 3.049 m | Laminate, Double Closet |
| Living | Main | 7.1882 × 3.049 m | Laminate, Open Concept, W/O To Terrace |
| Dining | Main | 7.1882 × 3.049 m | Laminate, Open Concept, South View |
| Kitchen | Main | 7.1882 × 3.049 m | Laminate, Quartz Counter, Stainless Steel Appl |
| Primary | Main | 2.75 × 3.2258 m | Laminate, Large Closet, South View |
| Laundry | Main | 0.95 × 1.0 m | Tile Floor, Closet |
Request information
A REMAX Hallmark® representative will follow up with you.