
2 Sparrow Cres
East Luther Grand Valley, Ontario


Beds
3
Baths
3
Sqft
2,000
Type
Detached
About this Property
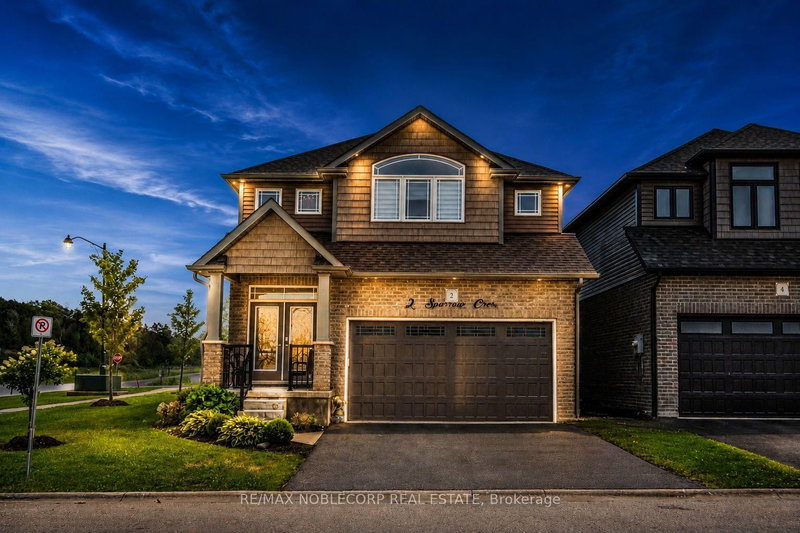
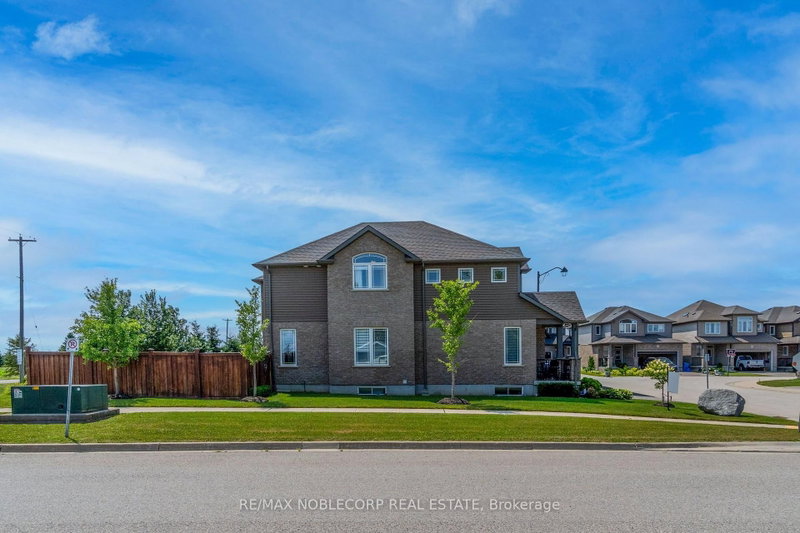
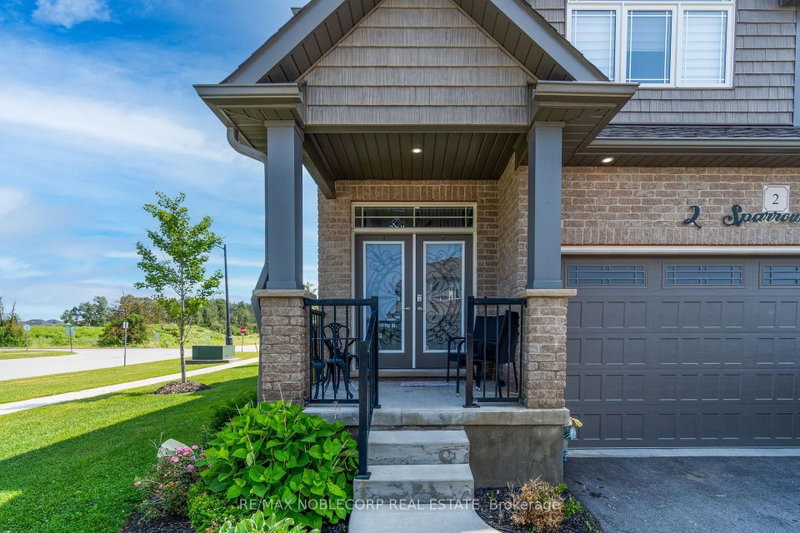
Welcome to 2 Sparrow Crescent, a stunning Thomasfield Homes residence located in the heart of the charming and family-oriented community of Grand Valley. Situated on a premium 46 x 120 ft corner lot on a quiet street, this beautifully maintained 4-year-old home offers exceptional privacy with no rear neighbours and picturesque green space behind. Boasting 3 spacious bedrooms and 3 bathrooms, this move-in-ready home features a bright, open-concept floor plan with quality finishes throughout. The inviting main level showcases upgraded laminate flooring, elegant lighting, custom zebra blinds, and a seamless flow between the living room, dining area, and modern eat-in kitchen. Designed for both everyday living and entertaining, the kitchen is complete with quartz countertops, a glass tile backsplash, stainless steel appliances, and a large centre island with additional storage. Upstairs, the spacious primary suite offers two walk-in closets and a beautifully appointed ensuite featuring a double quartz vanity and an oversized glass shower. Two additional generously sized bedrooms provide large windows and ample closet space, while the main bathroom includes a double quartz vanity and a skylight that fills the space with natural light. Step outside to a fully fenced backyard, perfect for relaxing, entertaining, or enjoying peaceful evenings with the added benefit of no neighbours behind. Combining stylish finishes, functional living spaces, and a desirable location, this exceptional home is ready for you to move in and enjoy.
Listing Details
- MLS #
- X13596776
- Board
- PROPTX
- Market
- ontario
- Property Type
- Detached
- Style
- 2-Storey
- Year Built
- 6-15
- Garage
- Attached
- Garage Spaces
- 2
- Parking Spaces
- 4
- Basement
- Full, Unfinished
- Heating
- Forced Air
- Cooling
- Central Air
- Pool
- None
- Lot Size
- 45.86 × 101.55 ft
- Annual Taxes
- $5,337/yr
- Listed By
- REMAX NOBLECORP REAL ESTATE
- Listed On
- July 23, 2026
Room Measurements
| Room | Level | Size | Features |
|---|---|---|---|
| Foyer | Ground | 1.37 × 2.4 m | Tile Floor, Double Doors, Window |
| Great Rm | Ground | 6.53 × 4.23 m | hardwood floor, Window, O/Looks Dining |
| Dining | Ground | 3.71 × 3.23 m | hardwood floor, Window, O/Looks Backyard |
| Kitchen | Ground | 3.71 × 5.82 m | Ceramic Floor, Quartz Counter, Stainless Steel Appl |
| Primary | 2nd | 3.69 × 4.72 m | hardwood floor, 5 Pc Ensuite, His/Hers Closets |
| 2nd Br | 2nd | 4.32 × 3.96 m | hardwood floor, Window, Closet |
| 3rd Br | 2nd | 3.35 × 3.71 m | hardwood floor, Window, Closet |
Request information
A REMAX Hallmark® representative will follow up with you.