
Back to Listings
$689,000
2 Steckley House Lane
Richmond Hill, Ontario
1 / 20


+15
Beds
2
Baths
3
Sqft
1,200
Type
Condo Townhouse
About this Property
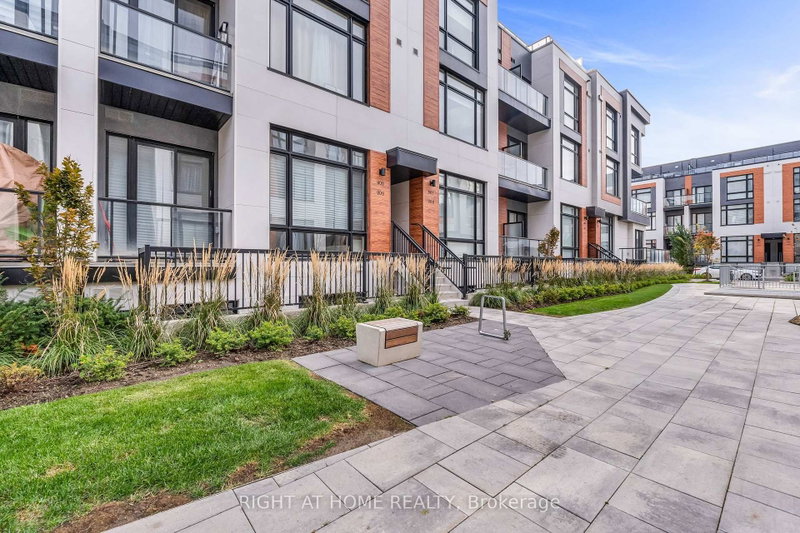
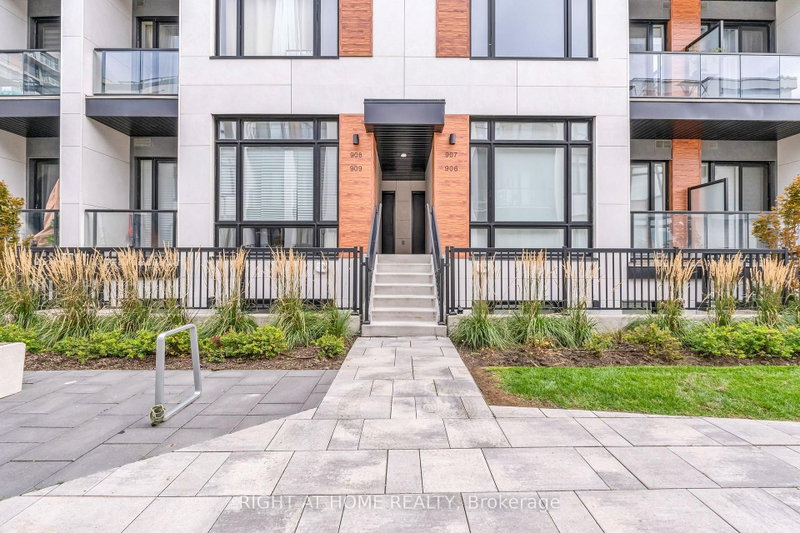
Bright & Spacious Upper-Level Townhouse in high demand Richmond Hill location! 1268sqft interior plus 364sqft private roof terrace. Contemporary design with huge windows. 10' Ceiling on main floor and 9' on bedroom level, laminate flooring throughout. Modern kitchen with extended cabinet, valance lighting and pantry. Quartz countertop w/backsplash & built-in appliances, large centre island with breakfast bar. Large primary suite w/3 pc ensuite. Elevator access to the parking lot at the doorstep.
Listing Details
- MLS #
- N13534778
- Board
- PROPTX
- Market
- ontario
- Property Type
- Condo Townhouse
- Style
- 3-Storey
- Year Built
- New
- Garage
- Underground
- Garage Spaces
- 1
- Parking Spaces
- 1
- Basement
- None
- Heating
- Forced Air
- Cooling
- Central Air
- Annual Taxes
- $4,134/yr
- Maint. Fee
- $309/mo
- Listed By
- RIGHT AT HOME REALTY
- Listed On
- July 7, 2026
Features & Extras
Extras
All existing light fixtures, blinds/curtains, existing appliances, washer/dryer, existing mechanical equipment
Room Measurements
| Room | Level | Size | Features |
|---|---|---|---|
| Kitchen | Main | 2.34 × 4.11 m | Quartz Counter, Eat-In Kitchen, Stainless Steel Appl |
| Family | Main | 4.69 × 4.32 m | Combined W/Dining, Laminate, Balcony |
| Dining | Main | 4.32 × 4.69 m | Combined W/Family, Laminate, Open Concept |
| Primary | 2nd | 2.92 × 3.1 m | 3 Pc Ensuite, Laminate, Balcony |
| 2nd Br | 2nd | 2.59 × 3.38 m | Large Window, Laminate, Closet |
| Rec | 3rd | 3.1 × 1.5 m | Open Concept, W/O To Terrace |
Request information
A REMAX Hallmark® representative will follow up with you.