
20 Atop Lane
Ottawa, Ontario


Beds
4
Baths
4
Sqft
1,500
Type
Att/Row/Twnhouse
About this Property
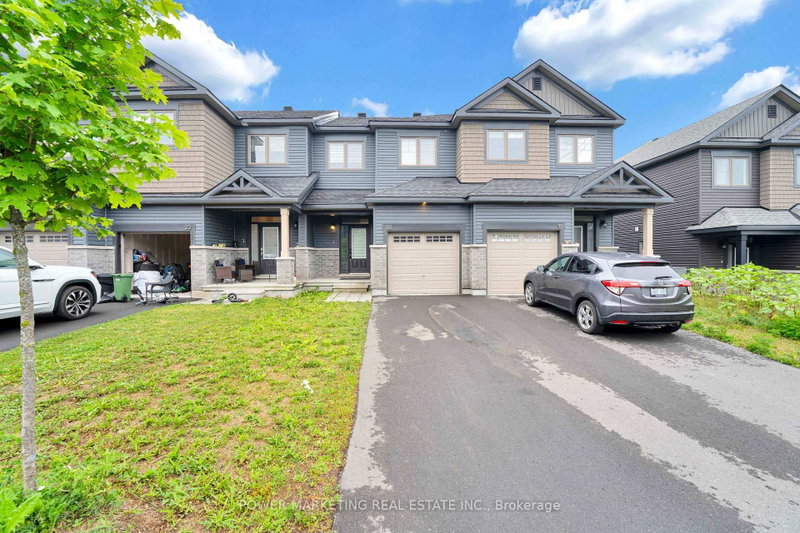
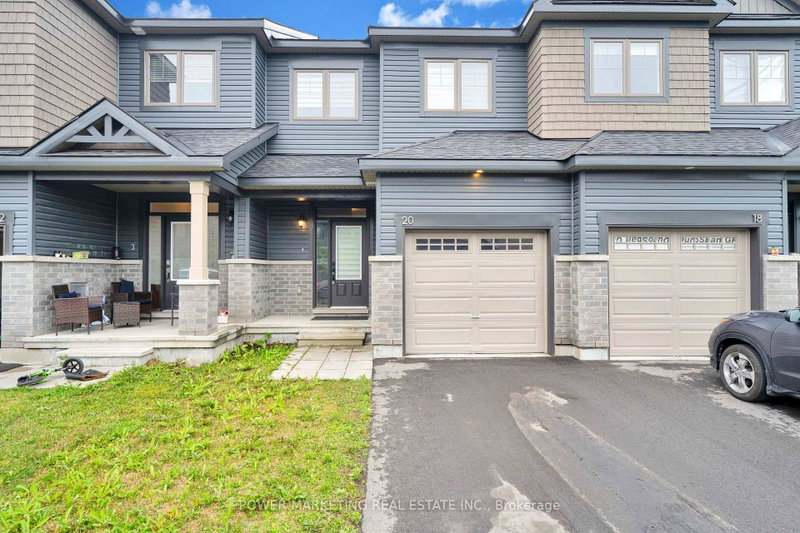
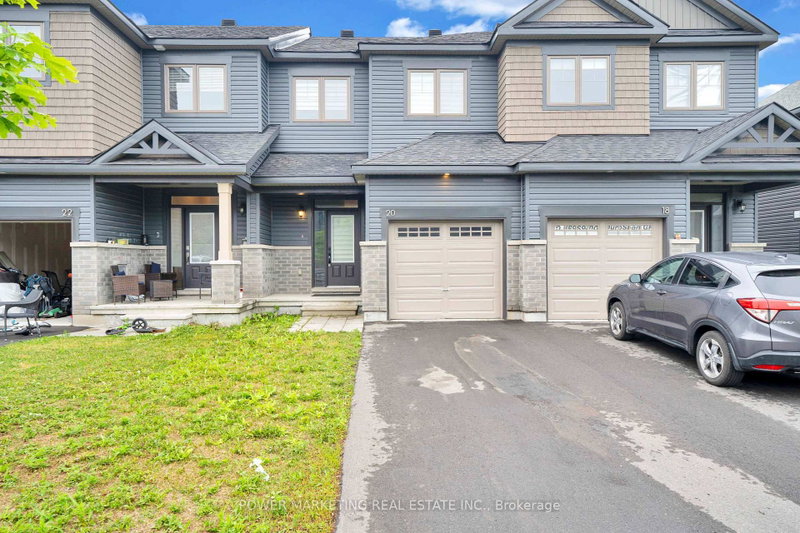
Welcome to 20 Atop Lane, Ottawa -a spacious and versatile home designed for modern family living with exceptional flexibility. This beautifully maintained property features 3+1 bedrooms, 4 bathrooms, 2 full kitchens, and 2 laundry areas, making it an ideal choice for large families, multi-generational living, or buyers seeking additional living space. The thoughtfully designed layout offers bright, open-concept principal rooms, generous-sized bedrooms, and functional living areas that maximize comfort and convenience. The finished lower level includes its own kitchen, bedroom, bathroom, and laundry, providing excellent flexibility for extended family, guests, or private living arrangements. Whether you're looking for extra space or added functionality, this home delivers. Located in a desirable Ottawa neighbourhood close to schools, parks, shopping, transit, and everyday amenities, 20 Atop Lane offers the perfect blend of space, practicality, and location. Don't miss this fantastic opportunity to own a move-in-ready home with room for everyone!
Listing Details
- MLS #
- X13767260
- Board
- PROPTX
- Market
- ontario
- Property Type
- Att/Row/Twnhouse
- Style
- 2-Storey
- Garage
- Built-In
- Garage Spaces
- 1
- Parking Spaces
- 3
- Basement
- Finished
- Heating
- Forced Air
- Cooling
- Central Air
- Pool
- None
- Lot Size
- 20.34 × 104.9 ft
- Annual Taxes
- $3,867/yr
- Listed By
- POWER MARKETING REAL ESTATE INC.
- Listed On
- September 10, 2026
Features & Extras
Extras
2 stoves, 2 Fridge, 2 Laundry, 1 dishwasher, Zebra blinds.
Room Measurements
| Room | Level | Size | Features |
|---|---|---|---|
| Kitchen | Ground | 3.91 × 2.54 m | Tile Floor, O/Looks Backyard |
| Dining | Ground | 4.8 × 3.35 m | Laminate |
| Great Rm | Ground | 3.05 × 3.25 m | Laminate, O/Looks Backyard |
| Primary | 2nd | 3.35 × 4.14 m | Broadloom, O/Looks Backyard |
| 2nd Br | 2nd | 3.35 × 3.05 m | Broadloom, O/Looks Backyard |
| 3rd Br | 2nd | 3.45 × 2.69 m | Broadloom, O/Looks Backyard |
| Laundry | 2nd | 0.0 × 0.0 m | Tile Floor |
| Rec | Bsmt | 4.5 × 3.58 m | Broadloom |
Request information
A REMAX Hallmark® representative will follow up with you.