
20 Bishop Crt
Kitchener, Ontario


Beds
3
Baths
2
Sqft
1,500
Type
Detached
About this Property
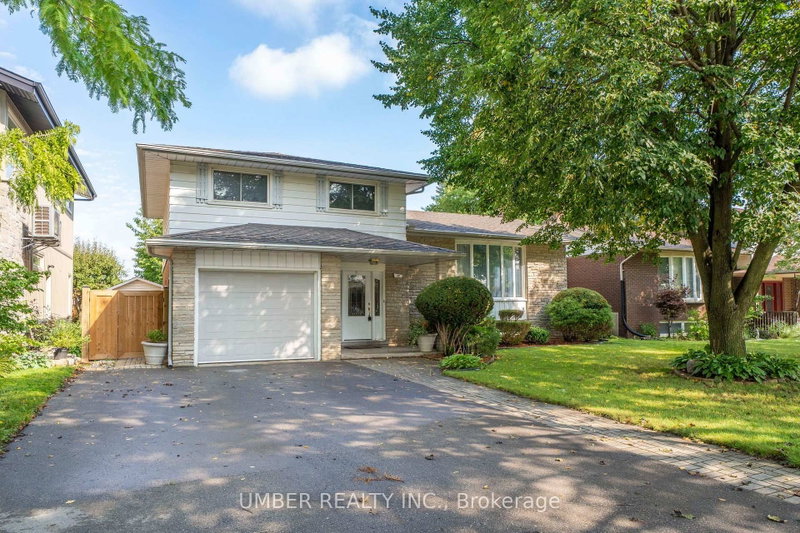
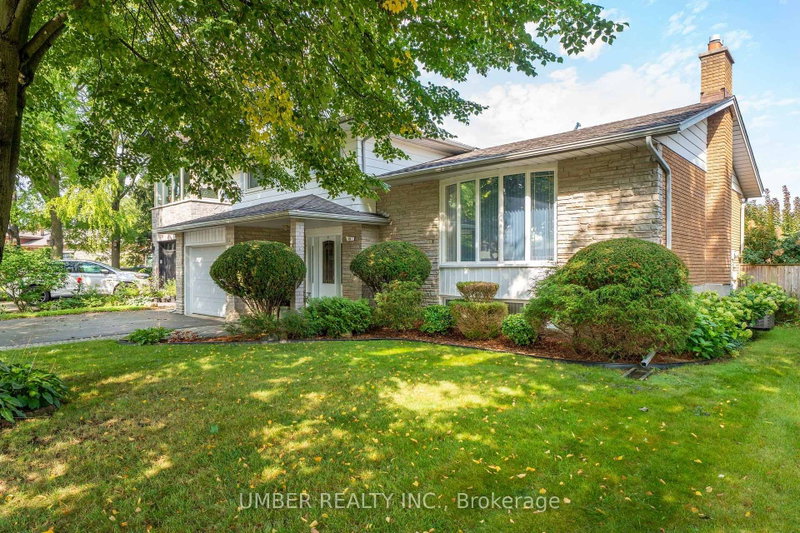
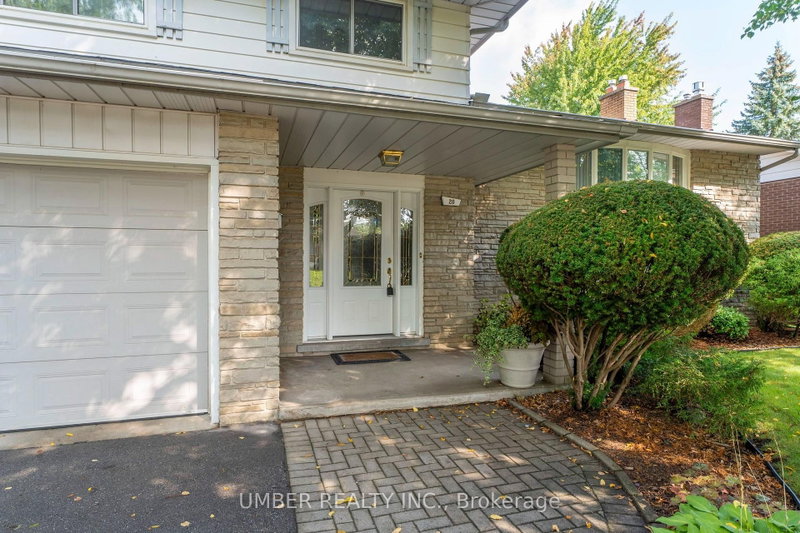
Welcome to 20 Bishop Court, a spacious side-split situated on a quiet cul-de-sac in Kitchener's established Heritage Park neighbourhood. Set on a beautifully maintained lot surrounded by mature trees and established landscaping, this well-cared-for home offers multiple levels of living space, an attached garage and a large well-manicured lot. A covered front entry welcomes you to a bright and inviting interior featuring hardwood flooring and plenty of natural light. The spacious living room is highlighted by an a bay window that connects the interior with the mature and landscaped yard, while the adjoining dining room offers ample space for entertaining and is framed by decorative columns and detailing. The kitchen features generous cabinetry and counter space and connects easily with the home's principal living areas. Upstairs, the bedrooms feature hardwood floors, large windows and ample closet space, while the main bathroom offers an extended double vanity, accessible storage and an abundance of counter space. The lower levels offers additional living space, highlighted by a well-lit recreation room with hardwood flooring, exposed wood beams, built-in cabinetry and direct access to the backyard, offering an ideal setting for a media room, home office, games area or additional living space. Outside, the expansive backyard affords an abundance of green space surrounded by mature trees, established gardens and hedging, with patio area for outdoor dining and entertaining. Located just minutes from schools, parks, public transit, the community centre and library, while enjoying the privacy and reduced traffic of a quiet court, 20 Bishop Court combines space, character and an exceptional lot in a convenient Kitchener location. Welcome home to 20 Bishop Court.
Listing Details
- MLS #
- X13749974
- Board
- PROPTX
- Market
- ontario
- Property Type
- Detached
- Style
- 2-Storey
- Year Built
- 51-99
- Garage
- Built-In
- Garage Spaces
- 1
- Parking Spaces
- 5
- Basement
- Fin W/O, Sep Entrance
- Heating
- Forced Air
- Cooling
- Central Air
- Pool
- None
- Lot Size
- 55 × 132 ft
- Annual Taxes
- $4,724/yr
- Listed By
- UMBER REALTY INC.
- Listed On
- September 6, 2026
Features & Extras
Extras
All electronic light fixtures, all window coverings, washer and dryer, stove/oven, refrigerator, microwave, water softener, and televisons.
Room Measurements
| Room | Level | Size |
|---|---|---|
| Living | Main | 3.75 × 6.95 m |
| Kitchen | Main | 3.48 × 2.97 m |
| Dining | Main | 3.48 × 3.47 m |
| Family | Main | 3.42 × 5.81 m |
| Primary | 2nd | 3.57 × 3.82 m |
| 2nd Br | 2nd | 4.49 × 3.25 m |
| 3rd Br | 2nd | 3.24 × 2.87 m |
| Bathroom | 2nd | 2.55 × 2.3 m |
| Bathroom | Lower | 1.42 × 2.12 m |
| Utility | Lower | 3.48 × 3.07 m |
| Sitting | Lower | 3.42 × 6.62 m |
Request information
A REMAX Hallmark® representative will follow up with you.