
20 Cedarcrest St
Caledon, Ontario

Beds
3
Baths
4
Sqft
1,500
Type
Att/Row/Twnhouse
About this Property
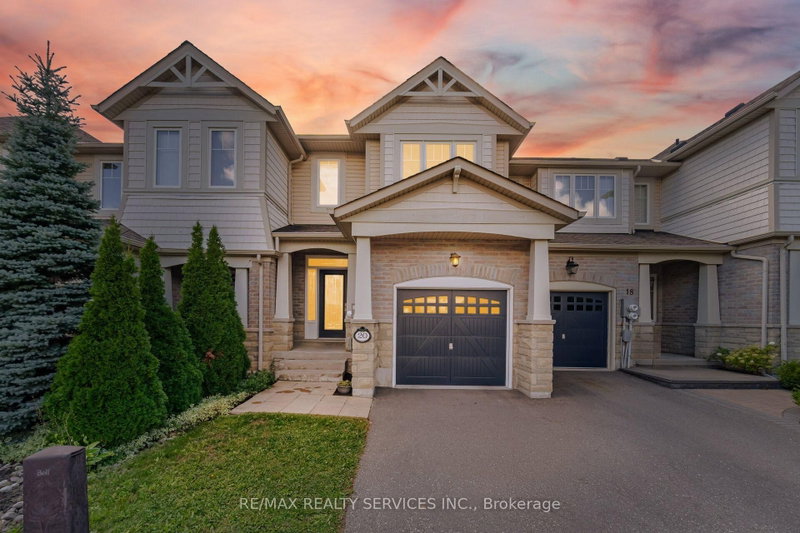
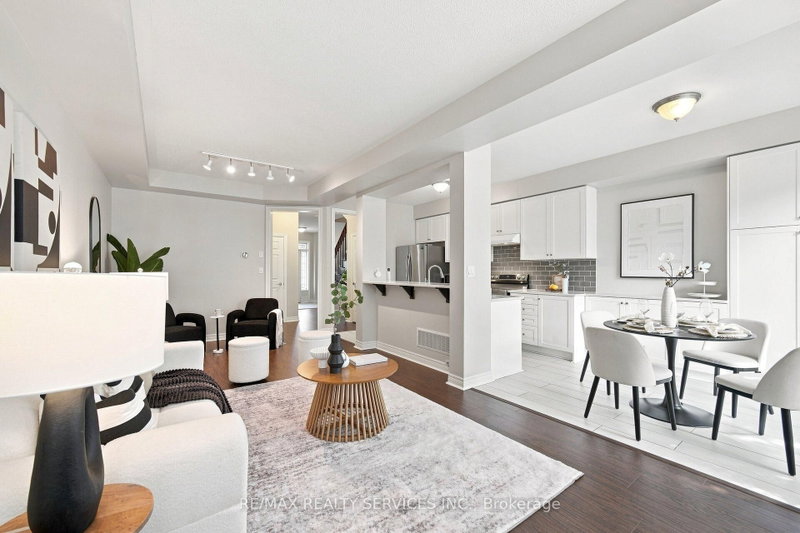
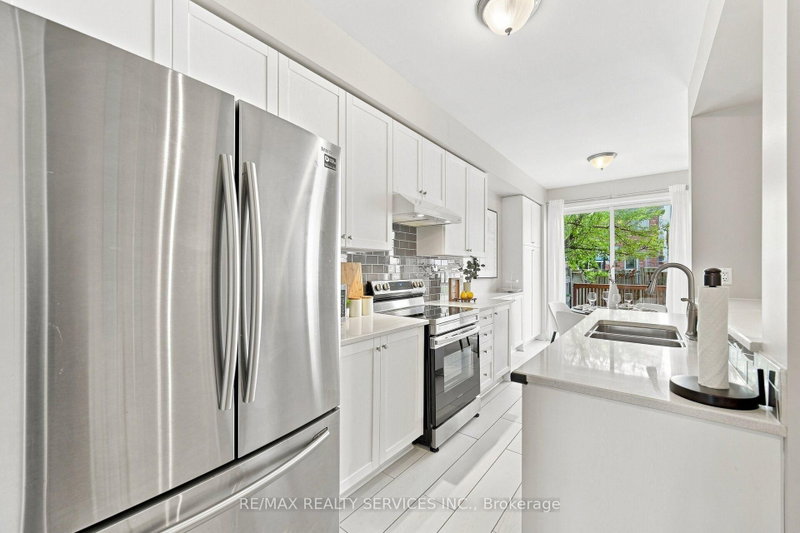
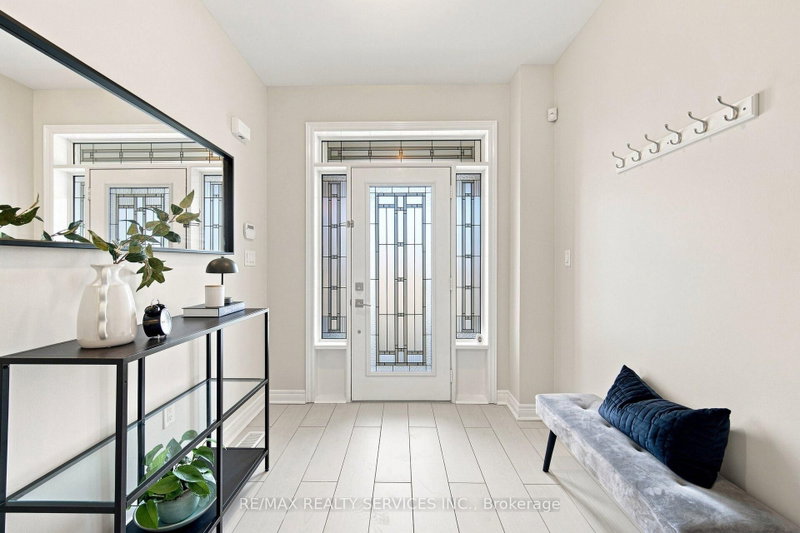
Welcome To This Beautifully Upgraded 3-Bedroom Luxury Townhouse Featuring A Bright And Spacious Open-Concept Main-Floor Layout, Ideal For Modern Family Living And Entertaining. This Stylish, Move-In-Ready Home Has Been Extensively Updated With Fresh Paint, New Main-Level Flooring, Refinished Stairs To The Second Floor, And New Flooring In One Upstairs Bedroom, All Completed In August 2026. Main Floor Has High 9' Ceiling* The Upgraded Kitchen Features Stainless Steel Appliances, Including A Newer Stove And Dishwasher, Along With Professionally Refinished Kitchen And Bathroom Cabinetry Backed By A Transferable 10-Year Warranty Valid Until October 2033.Additional Improvements Include A New Furnace, Upgraded Garage Door Motor And Chain With Two Remotes, New Central Air Conditioning, Newer Tile Flooring In The Kitchen, Bathroom And Main Entrance, And A Professionally Redone Driveway.A Truly Impressive 3-Bedroom Luxury Townhouse Offering Modern Finishes, An Open-Concept Design, And Numerous Major Mechanical And Cosmetic Upgrades. An Excellent Opportunity To Own A Stylish And Well-Maintained Home In A Desirable Caledon Community. Just Move In And Enjoy! Walking Distance To School, Park And Few Steps To Etobicoke Creek!! **
Listing Details
- MLS #
- W13724746
- Board
- PROPTX
- Market
- ontario
- Property Type
- Att/Row/Twnhouse
- Style
- 2-Storey
- Garage
- Built-In
- Garage Spaces
- 1
- Parking Spaces
- 2
- Basement
- Finished
- Heating
- Forced Air
- Cooling
- Central Air
- Pool
- None
- Lot Size
- 19.69 × 104.66 ft
- Annual Taxes
- $4,434/yr
- Listed By
- REMAX REALTY SERVICES INC.
- Listed On
- August 29, 2026
Features & Extras
Extras
S/S Fridge, S/S Stove, S/S Built-In Dishwasher,!! Front Load Clothes Washer & Dryer. Central AC. All Elf's, Window Coverings!! Furnace & Equipment* All Mirrors Attached In All Washrooms!
Room Measurements
| Room | Level | Size | Features |
|---|---|---|---|
| Living | Ground | 0.0 × 0.0 m | Laminate, Combined W/Dining, Open Concept |
| Dining | Ground | 0.0 × 0.0 m | Laminate, Combined W/Living, Open Concept |
| Kitchen | Ground | 0.0 × 0.0 m | Laminate, Family Size Kitchen, O/Looks Backyard |
| Breakfast | Ground | 0.0 × 0.0 m | Breakfast Area, W/O To Deck |
| Primary | 2nd | 0.0 × 0.0 m | Laminate, 4 Pc Ensuite, W/I Closet |
| 2nd Br | 2nd | 0.0 × 0.0 m | Laminate, Large Closet, Large Window |
| 3rd Br | 2nd | 0.0 × 0.0 m | Laminate, Large Closet, Large Window |
| Rec | Bsmt | 0.0 × 0.0 m | Laminate, Large Closet, Large Window |
| Bathroom | Bsmt | 0.0 × 0.0 m | |
| Laundry | 2nd | 0.0 × 0.0 m | Ceramic Floor |
Request information
A REMAX Hallmark® representative will follow up with you.