
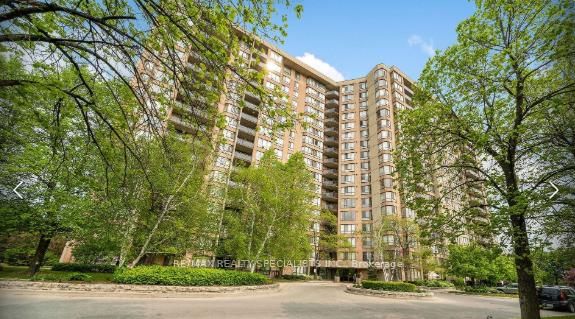
20 Cherrytree Dr
Brampton, Ontario
Beds
4
Baths
2
Sqft
1,400
Type
Condo Apt
About this Property
Welcome To The Sought-After Crown West Building! This Spacious 3 Bedroom Plus Solarium Condo Offers A Bright And Functional Open Concept Layout With Laminate Floors Throughout The Living, Dining And Solarium Areas. The Sun-Filled Solarium Overlooks The Park And Tennis Courts, Creating The Perfect Space To Relax Or Work From Home. Bright And Airy Kitchen Features A Breakfast Area With Walk-Out To A Large Balcony. Primary Bedroom Includes A Walk-In Closet And 4 Piece Ensuite Bathroom With Separate Tub And Shower. Additional Bedrooms Are Generously Sized. Ensuite Laundry With Extra Storage Area Adds Everyday Convenience. Gated Building With 24 Hour Security And Exceptional Resort-Style Amenities Including Outdoor Pool With Sitting Area, Walking Trail, BBQ Area, Gym, Library, Jacuzzi, Sauna, Squash Courts, Tennis Courts And Party Room. Conveniently Located Close To Shopping, Restaurants, Schools, Public Transit, New Hurontario LRT, Highways 410 & 407 And Places Of Worship.
Listing Details
- MLS #
- W13725876
- Board
- PROPTX
- Market
- ontario
- Property Type
- Condo Apt
- Style
- Apartment
- Garage
- Underground
- Garage Spaces
- 1
- Parking Spaces
- 1
- Basement
- None
- Heating
- Forced Air
- Cooling
- Central Air
- Annual Taxes
- $3,284/yr
- Maint. Fee
- $1,425/mo
- Listed By
- REMAX REALTY SPECIALISTS INC.
- Listed On
- August 28, 2026
Features & Extras
Extras
Stainless Steel Refrigerator, Stainless Steel Stove, Stainless Steel Built-in Hood Fan, Stainless Steel Built-in Dishwasher, Clothes Washer, Clothes Dryer, All Electrical Light Fixtures, All Window Blinds, Central Air Conditioner.
Room Measurements
| Room | Level | Size | Features |
|---|---|---|---|
| Breakfast | Main | 2.55 × 2.1 m | Ceramic Floor |
| 3rd Br | Main | 2.95 × 3.9 m | Broadloom, Closet |
| 2nd Br | Main | 3.0 × 3.9 m | Broadloom, Closet |
| Dining | Main | 2.7 × 3.2 m | Laminate, Open Concept |
| Solarium | Main | 2.7 × 3.1 m | Ceramic Floor, B/I Shelves |
| Living | Main | 3.4 × 5.7 m | Laminate, Open Concept |
| Primary | Main | 4.25 × 6.0 m | Broadloom, 4 Pc Ensuite, Separate Shower |
| Kitchen | Main | 2.55 × 2.5 m | Ceramic Floor, Ceramic Back Splash |
Request information
A REMAX Hallmark® representative will follow up with you.