
20 Cranberry Cres
Brampton, Ontario


Beds
5
Baths
4
Sqft
1,500
Type
Detached
About this Property
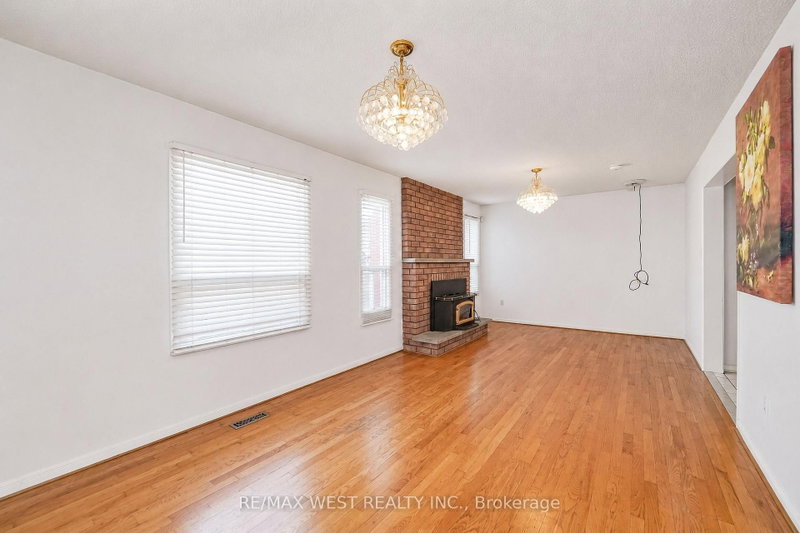
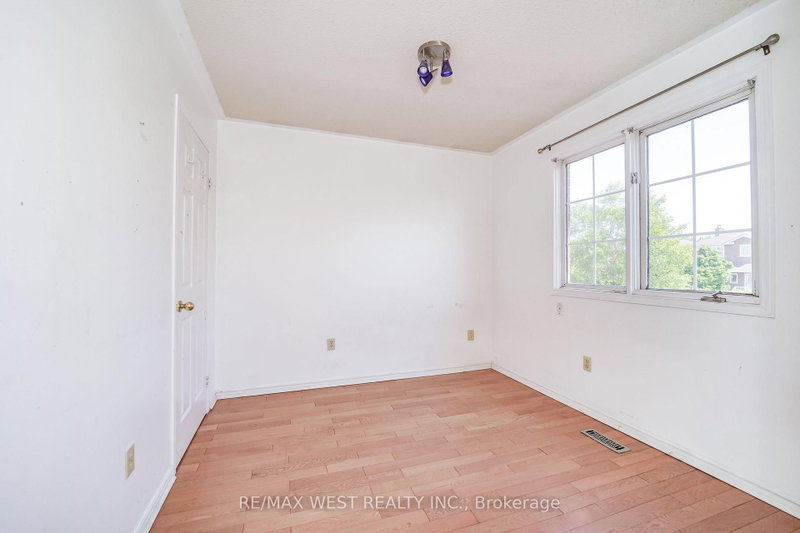
This Solid Brick Detached Home With A Double Garage Is Situated In A Mature, Highly Desirable Neighborhood Right At The Border Of Mississauga And Brampton. Boasting Over 1,500 Square Feet Of Living Space Plus A Finished Basement, The Main And Upper Levels Feature Classic Hardwood Floors Throughout. The Second Level Hosts A Spacious Primary Suite Complete With A Private Ensuite Bathroom And A Walk-In Closet. Downstairs, The Finished Basement Features Ceramic Flooring And A Separate Entrance, Offering Excellent Potential For An In-Law Suite Or Rental Apartment. Outside, The Property Is Perfect For Entertaining With A Large Deck And A Fully Fenced Backyard. Superbly Located Just Minutes From Sheridan College, Major Highways, Shopping Plazas, Sports Complexes, And Local Amenities, This Property Offers An Exceptional Blend Of Comfort And Convenience.
Listing Details
- MLS #
- W13603450
- Board
- PROPTX
- Market
- ontario
- Property Type
- Detached
- Style
- 2-Storey
- Year Built
- 31-50
- Garage
- Attached
- Garage Spaces
- 2
- Parking Spaces
- 4
- Basement
- Apartment, Sep Entrance
- Heating
- Forced Air
- Cooling
- Central Air
- Pool
- None
- Lot Size
- 30.02 × 118.66 ft
- Annual Taxes
- $5,727/yr
- Listed By
- REMAX WEST REALTY INC.
- Listed On
- July 23, 2026
Room Measurements
| Room | Level | Size | Features |
|---|---|---|---|
| Living | Main | 3.4 × 5.2 m | |
| Dining | Main | 3.1 × 3.4 m | |
| Kitchen | Main | 10.99 × 5.25 m | Combined W/Family |
| Primary | 2nd | 3.2 × 5.1 m | |
| 2nd Br | 2nd | 3.24 × 3.7 m | |
| 3rd Br | 2nd | 3.0 × 3.3 m |
Request information
A REMAX Hallmark® representative will follow up with you.