
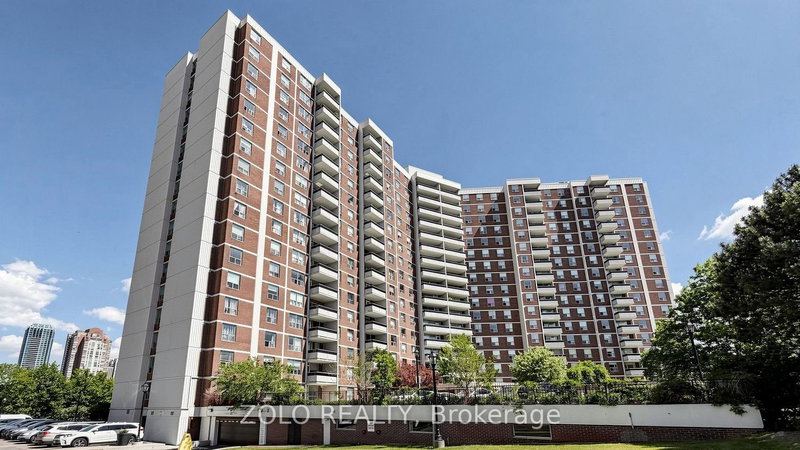
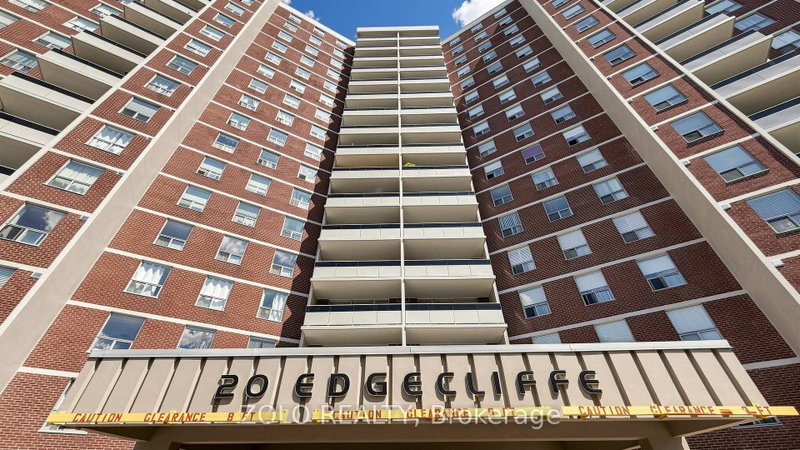
20 Edgecliff Gfwy
Toronto, Ontario
Beds
3
Baths
1
Sqft
900
Type
Condo Apt
About this Property
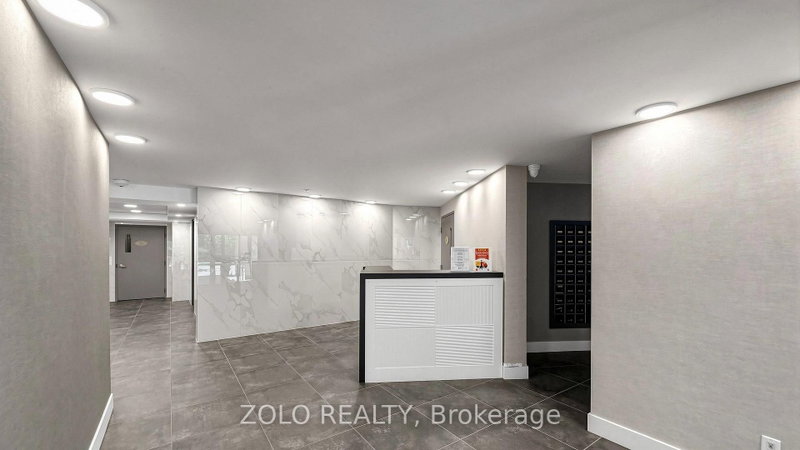
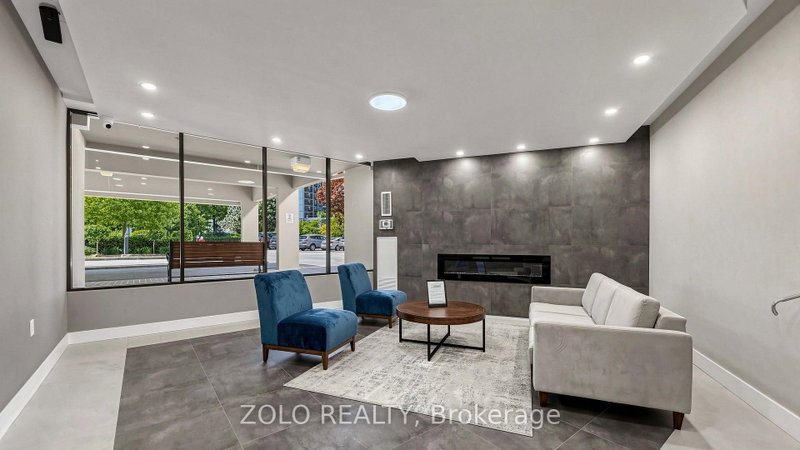
Location! Location! Location! This condo suite features a generous floor plan with a potential for an open-concept kitchen, spacious bedrooms, a flexible den (can be used as a third Bedroom), and a decent size storage room, one underground Parking, and one locker. All-inclusive maintenance fees cover virtually everything, offering predictable monthly living costs. Enjoy abundant visitor parking and a quiet, established community. Located close to Schools, playground, expansive green spaces, walking trails, golf course, community center, religious places and transit. Whether you are a young family looking to plant roots, a downsizer refusing to sacrifice space, or a savvy buyer looking for unbeatable value, this home offers a lifestyle and footprint that is nearly impossible to find in today's market. Just 10 minute drive to downtown. HVAC: New Motor + Full fan coil service maintenance - Sept 2026 (SHAX HVAC, $600) Invoice available.
Listing Details
- MLS #
- C13613868
- Board
- PROPTX
- Market
- ontario
- Property Type
- Condo Apt
- Style
- Apartment
- Garage
- Underground
- Garage Spaces
- 1
- Parking Spaces
- 1
- Basement
- None
- Heating
- Forced Air
- Cooling
- Central Air
- Annual Taxes
- $1,688/yr
- Maint. Fee
- $807/mo
- Listed By
- ZOLO REALTY
- Listed On
- July 28, 2026
Features & Extras
Extras
Fridge, stove, dishwasher, all window coverings and all electrical light fixtures
Room Measurements
| Room | Level | Size |
|---|---|---|
| Living | Main | 3.27 × 6.37 m |
| Kitchen | Main | 2.37 × 3.29 m |
| Dining | Main | 2.47 × 3.08 m |
| Primary | Main | 3.14 × 4.91 m |
| 2nd Br | Main | 2.7 × 4.18 m |
| Den | Main | 2.41 × 2.5 m |
Request information
A REMAX Hallmark® representative will follow up with you.