
20 Edward St
Toronto, Ontario


Beds
4
Baths
3
Sqft
1,800
Type
Condo Apt
About this Property
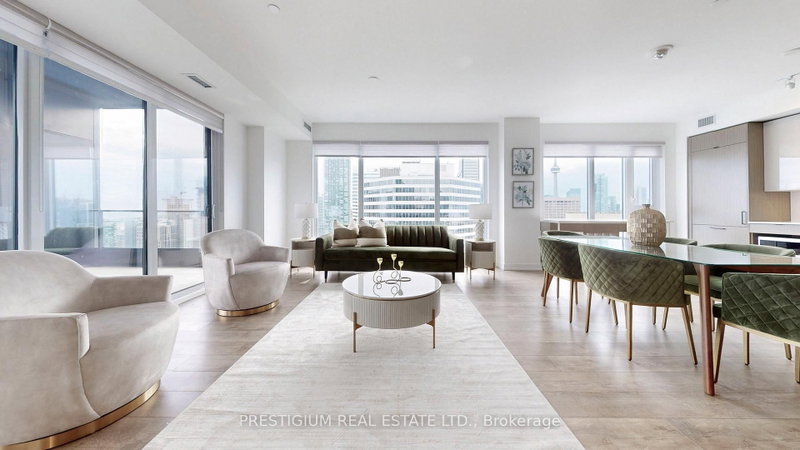
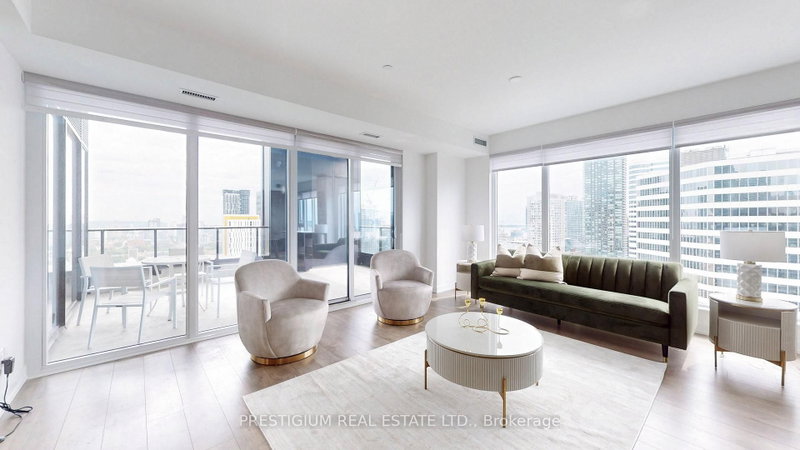
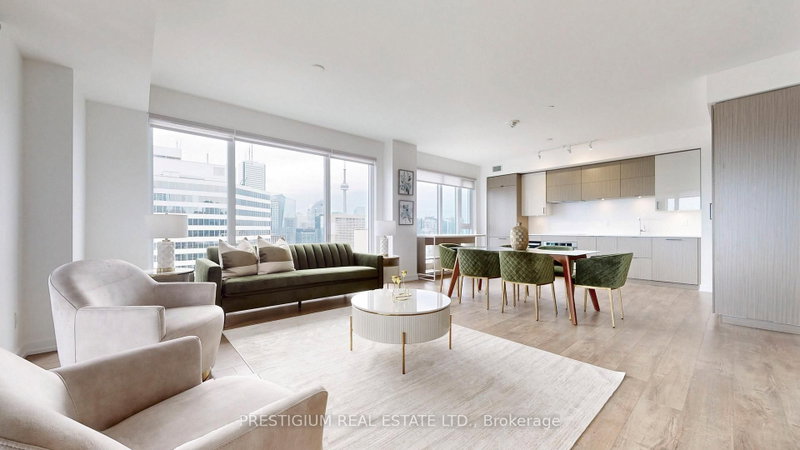
Fully furnished with designer decor! A flawless, luxurious penthouse that has been newly built in the heart of downtown Toronto! Large floor-to-ceiling windows provide breathtaking panoramic views. Perfectly located just a stone's throw away from Eaton Centre, Dundas Square, restaurants, schools, hospitals, and other amenities. This home boasts three bedrooms, each with expansive windows equipped with convenient automated Shangri-La roller blinds, plus three bathrooms and an extra den area. The study Can be used as 4th bedroom. The spacious terrace offers an ideal spot to unwind, revel in the downtown scenery around the clock.
Listing Details
- MLS #
- C13457082
- Board
- PROPTX
- Market
- ontario
- Property Type
- Condo Apt
- Style
- Apartment
- Garage
- Underground
- Parking Spaces
- 1
- Basement
- None
- Heating
- Forced Air
- Cooling
- Central Air
- Listed By
- PRESTIGIUM REAL ESTATE LTD.
- Listed On
- June 17, 2026
Features & Extras
Extras
All Existing Appliances: Fridge, Stove, Microwave, B/I Dishwasher, Washer/Dryer. Existing Lighting Fixtures. Newly Installed Roller Blinds, With Automatic Blinds Including Electronic Remotes In All 3 Bedrooms. 1 Locker. 1 Parking.
Room Measurements
| Room | Level | Size | Features |
|---|---|---|---|
| Living | Main | 5.0 × 5.87 m | Large Window, W/O To Balcony |
| Dining | Main | 3.43 × 5.05 m | Large Window |
| Kitchen | Main | 3.43 × 5.05 m | Modern Kitchen, Stainless Steel Appl |
| Primary | Main | 3.53 × 4.37 m | Large Closet, Large Window, 4 Pc Ensuite |
| 2nd Br | Main | 3.07 × 3.15 m | Large Closet, Large Window, 4 Pc Ensuite |
| 3rd Br | Main | 2.9 × 3.15 m | Large Window, Large Closet |
| Den | Main | 2.67 × 2.67 m | |
| Foyer | Main | 0.0 × 0.0 m |
Request information
A REMAX Hallmark® representative will follow up with you.